**NEW: Take a Virtual Walkthrough: Click here to view our 3D tour:
Lions Court Apartments' Luxury Upgraded 2-Bedrooms with all Modern amenities include: Granite Countertops,
Stainless Steel Appliances including Microwave Hood,
2" Faux Wood Blinds,
Tub & Surround with Frameless Shower doors and more.
* Wood Look Ceramic Tile Flooring throughout instead of laminate wood flooring.
Please call in for more info. Very Limited Supply, come tour before they are gone!
** Lions Court Apartments is a Gated community and Pet Friendly. (Larger dogs will be considered on a case by case basis)
This unit is on the second floor with carport parking a few steps away!
** Wood Look Ceramic Tile Floors throughout this particular unit
-- Dual Pane Energy Efficient Windows
-- Washer/Dryer Hook-ups with option to install a full size W/D in unit if you upgrade
-- Central Heat & Air
-- No monthly Pet Rent
-- Large Full Bathroom with the master having its own half bath for convenience

-- Separate Dining Area
-- European Style Kitchen with Granite Countertops, Stainless Steel Back-Splash, wine racks & organizers and Stainless Steel Appliances: Fridge, Stove, Microwave Hood, Dishwasher and lots of cabinet space.
Modern Ceiling Fans with light throughout.
One Assigned Carport/Covered Parking per unit included
+ On-site Management + On-site Maintenance
+ 24 hour Emergency Maintenance
+ Fitness Center
+ Outdoor Playground
+ Covered Picnic Area w/BBQ
+ On-site Laundry.
Our address: 1200 Thompson Road, Wichita Falls, TX 76301 & Our Office hours: Monday-Friday 8:30 am 5:30 pm and Saturdays 10 am 2 pm
Apartment for rent
$925/mo
Fees may apply
Lions Court Apartments, # 1625, 1200 Thompson Rd, Wichita Falls, TX 76301
2beds
925sqft
Price may not include required fees and charges. Learn more|
Apartment
Available Wed Aug 12 2026
Cats, dogs OK
Central air, ceiling fan
Hookups laundry
Carport parking
What's special
Gated communityOutdoor playgroundStainless steel appliancesCentral heat and airGranite countertopsWine racks and organizersSeparate dining area
- 7 days |
- -- |
- -- |
Zillow last checked:
Listing updated:
Travel times

Let’s turn your rent into credit progress
Build credit history with every on-time payment and get credit for the payment you’re already making.
Facts & features
Interior
Bedrooms & bathrooms
- Bedrooms: 2
- Bathrooms: 2
- Full bathrooms: 1
- 1/2 bathrooms: 1
Cooling
- Central Air, Ceiling Fan
Appliances
- Included: Dishwasher, Microwave, Range Oven, Refrigerator, Stove, WD Hookup
- Laundry: Hookups, hookups
Features
- Ceiling Fan(s), Storage, WD Hookup, Walk-In Closet(s)
- Flooring: Hardwood, Tile
- Windows: Window Coverings
Interior area
- Total interior livable area: 925 sqft
Video & virtual tour
Property
Parking
- Parking features: Carport, Off Street
- Has carport: Yes
- Details: Contact manager
Features
- Stories: 2
- Exterior features: 24-hour Emergency Maintenance, Availability 24 Hours, Basketball Court, Caring Staff, Dedicated Water Heater, Dual Basin Sink, Dual Pane Energy Efficient Windows, European Style Kitchen, First Floor, Frost Free Refigerator With Ice Maker, Gardener, Gardener Paid, Gardening, Granite Countertops, Granite Countertops in select units, Large Bathroom, Large Bedroom, Lots of Closet Space, Luxury Upgrade, No Monthly Pet Rent, On-Site Maintenance, On-Site Management, Open & Bright, Open Country Style Living, Picnic Area, Separate Dining Area, Small Well Trained Pets Welcome, Some units have mirrored sliding doors for their closets, Stainless Steel Appliances in select units, Water Heater in every unit, en-suite master bedroom, hookups
Construction
Type & style
- Home type: Apartment
- Property subtype: Apartment
Condition
- Year built: 1975
Building
Details
- Building name: Lions Court Apartments
Management
- Pets allowed: Yes
Community & HOA
Community
- Features: Fitness Center, Playground
- Security: Gated Community
HOA
- Amenities included: Basketball Court, Fitness Center
Location
- Region: Wichita Falls
Financial & listing details
- Lease term: Contact For Details
Price history
| Date | Event | Price |
|---|---|---|
| 6/29/2026 | Listed for rent | $925$1/sqft |
Source: Zillow Rentals Report a problem | ||
Neighborhood: 76301
Nearby schools
GreatSchools rating
- 2/10Washington-Jackson Elementary MagnetGrades: PK-5Distance: 0.4 mi
- 2/10Kirby Middle SchoolGrades: 6-8Distance: 4 mi
- 5/10Hirschi High SchoolGrades: 8-12Distance: 4.1 mi
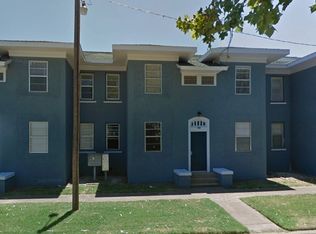
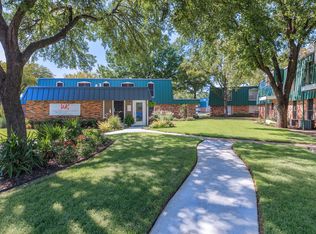
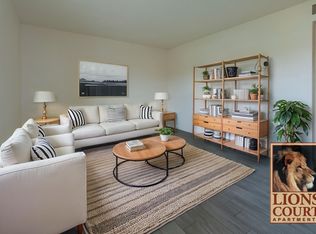
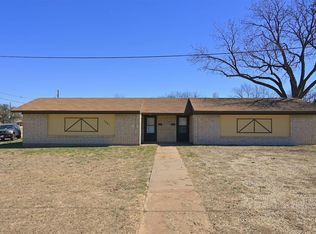
There are 5 available units in this apartment building
Related Searches
Nearby cities
Nearby neighborhoods
Nearby zip codes
Nearby rental buildings
- 1802 8th St
- Mustang Village
- 2007 10th St
- 1611 Bell St
- 902 Flood St
- Washington Village
- 1710 Monroe St
- 1908 10th St
- 2130 Ave J
- Stone Gate Terrace
- 2500 Taylor
- Dilshad Corporation-Asad - 1412 Beverly Dr
- 1401 Fillmore St
- Parkway Villas
- 1704 Fairfax Avenue - 3
- 1604 Harrison Street - Garage
- 1710 Fillmore
- The Maverick on Seymour
- Stoneridge Apartments - 231
- Avalon Meadows Apartments