Alluring Olde World Charm of 1929 w/Quality at it's Finest as the Roaring 20's Offered Incredible Economic Prosperity & the Finest Architectural Detail. Perfectly Appointed in Bonnie Leslie in the Quaint Small Town of Bellevue which was Voted the #1 Most Charming Small Town in KY by Southern Living/This Hard to Find, Timeless Gem Boasts Brick & Stone Exterior, Lots of Exterior Stone Accents, Arched Front Door, Arched Doorways, Original Solid Wood 2 Panel Doors, High Ceilings, Elegant, Picture Frame HDWD Flooring, + Some Original Painted WDWK & Casings/Inviting Living RM/Gas Rookwood Fireplace/Delightful Dining RM/Fabulous, Fully Equipped, Granite KIT Offering Stainless Steel Appliances, 42 IN White Cabinetry, Tile Flooring, & Walkout to Rear, Maintenance Free Trex Decking , Vinyl Lattice, & Metal Rails(2020)/Generously Sized Rooms/Upscale, Retro Hall Bath/Oversized Windows/Attractive Champion Garden Window & 9 New Windows(2022)/Decorative Windows/Overhead Lighting/4 Ceiling Fans/Full Basement w/Laundry & Storage/1 Car Garage/+ MUCH MORE! New Gutters, Downspouts, & Leaf Screens (2022), New Roof, New HVAC & New Hot Water Heater (2023), + New Champion Rear Entry & Storm Door (2023)
Sold for $319,000
$319,000
1200 Wilson Rd, Bellevue, KY 41073
3beds
1,440sqft
Single Family Residence, Residential
Built in 1929
5,227 Square Feet Lot
$330,400 Zestimate®
$222/sqft
$2,190 Estimated rent
Home value
$330,400
$287,000 - $377,000
$2,190/mo
Zestimate® history
Owner options
List your home for rent
$2,190/mo
Rent Zestimate®
Find your next renter with Zillow Rental Manager. Plus, with online applications, you can quickly screen prospective tenants – for free.
$2,190/mo
Rent Zestimate®
Refinance and save
$2,004/mo
Est. payment
Refinancing to a lower rate could help reduce your monthly payments and save thousands over the life of the loan.
$2,004/mo
Est. payment
Explore your selling options
Work with a Zillow partner agent
Leverage their expertise and Zillow's premium Showcase listings to get your home seen by more buyers.
Get startedList with your own agent
Get your home in front of millions of buyers by listing it on Zillow.
Learn how to do itSell it yourself
Take full control of how buyers see your home on Zillow by listing For Sale by Owner (FSBO).
List your homeWhat's special
Zillow last checked:
Listing updated:
Listed by:
Jane Ashcraft-West 859-344-5766,
RE/MAX Victory + Affiliates
Bought with:
Eric Sztanyo, 241335
Keller Williams Advisors
Source: NKMLS,MLS#: 635244
Facts & features
Interior
Bedrooms & bathrooms
- Bedrooms: 3
- Bathrooms: 1
- Full bathrooms: 1
Primary bedroom
- Description: Adjacent Bathroom/ Picture Frame Hardwood Flooring/Ceiling Fan with Light Package/Lots of Windows for Natural Light
- Features: Wood Flooring, Ceiling Fan(s), See Remarks, Plank Flooring, Hardwood Floors
- Level: First
- Area: 154
- Dimensions: 14 x 11
Bedroom 2
- Description: Large Walk-In Closet/Ceiling Fan with Light Package
- Features: Carpet Flooring, Walk-In Closet(s), Ceiling Fan(s), See Remarks
- Level: Second
- Area: 182
- Dimensions: 14 x 13
Bedroom 3
- Description: Large Walk-In Closet/Ceiling Fan with Light Package
- Features: Carpet Flooring, Walk-In Closet(s), Ceiling Fan(s), See Remarks
- Level: Second
- Area: 182
- Dimensions: 14 x 13
Dining room
- Description: Picture Frame Hardwood Flooring/Mail Slot/Attractive Windows/Ceiling Fan with Light Package/Telephone Niche/Programmable Thermostat
- Features: Wood Flooring, Chandelier, Built-in Features, See Remarks, Plank Flooring, Hardwood Floors
- Level: First
- Area: 169
- Dimensions: 13 x 13
Kitchen
- Description: Spectacular Fully Equipped Kitchen/42 Inch White Cabinetry/Peninsula with Counter Bar/Upscale Lighting/Garden Window/Single French Patio Door Walkout with Storm Door/Upgraded Sink
- Features: Walk-Out Access, Breakfast Bar, Eat-in Kitchen, Wood Cabinets, Ceramic Tile Flooring, See Remarks, Tile Flooring
- Level: First
- Area: 140
- Dimensions: 14 x 10
Laundry
- Description: Laundry Chute in Hall Bath Linen Closet/Storage/Workbench/Cellar Door Walkout/Double Utility Tub/Glass Block Windows/Only Minutes Away From Downtown Cincinnati, Newport on the Levee, Bellevue Beach, Fairfield Ave Entertainment District, Newport Pavilion, & Ovation.
- Features: Walk-Out Access, Concrete Flooring, Built-in Features, See Remarks, Utility Sink
- Level: Lower
- Area: 144
- Dimensions: 12 x 12
Living room
- Description: Oversized, Covered Front Porch Leads to Living Room with Rookwood Fireplace, Decorative Windows, & Picture Frame Hardwood Flooring/Arched Door/Charming Windows/Ceiling Fan with Light Package
- Features: Walk-Out Access, Fireplace(s), Wood Flooring, Ceiling Fan(s), See Remarks, Plank Flooring, Hardwood Floors
- Level: First
- Area: 195
- Dimensions: 15 x 13
Primary bath
- Description: Full Bath/Retro Tile Bath/Linen Closet In Bathroom w/Laundry Chute/2ND Linen Closet in Hall/Sconce Lighting/Window
- Features: Ceramic Tile Flooring, Shower, Tub With Shower, Tub, See Remarks, Tile Flooring
- Level: First
- Area: 45
- Dimensions: 9 x 5
Heating
- Forced Air
Cooling
- Central Air
Appliances
- Included: Other, See Remarks, Stainless Steel Appliance(s), Electric Cooktop, Electric Oven, Electric Range, Dishwasher, Microwave, Refrigerator
- Laundry: In Basement
Features
- See Remarks, Walk-In Closet(s), Granite Counters, Eat-in Kitchen, Breakfast Bar, Built-in Features, Ceiling Fan(s), Natural Woodwork
- Windows: Garden Window(s), Vinyl Frames
- Basement: Other,See Remarks,Full
- Attic: Storage
- Number of fireplaces: 1
- Fireplace features: See Remarks, Ceramic, Gas
Interior area
- Total structure area: 1,440
- Total interior livable area: 1,440 sqft
Property
Parking
- Total spaces: 1
- Parking features: Driveway, Garage, Garage Faces Rear, Off Street, On Street
- Garage spaces: 1
- Has uncovered spaces: Yes
Features
- Levels: Multi/Split
- Stories: 1
- Patio & porch: Covered, Deck, Porch
- Has view: Yes
- View description: Trees/Woods
Lot
- Size: 5,227 Square Feet
- Dimensions: 50 x 100
- Features: See Remarks, Wooded
Details
- Parcel number: 9999906082.00
Construction
Type & style
- Home type: SingleFamily
- Architectural style: Traditional
- Property subtype: Single Family Residence, Residential
Materials
- Brick, Stone
- Foundation: Block
- Roof: Composition,Shingle
Condition
- Existing Structure
- New construction: No
- Year built: 1929
Utilities & green energy
- Sewer: Public Sewer
- Water: Public
- Utilities for property: Cable Available
Community & HOA
Community
- Security: Smoke Detector(s)
- Subdivision: Bonnie Leslie Sub
HOA
- Has HOA: No
Location
- Region: Bellevue
Financial & listing details
- Price per square foot: $222/sqft
- Tax assessed value: $213,500
- Annual tax amount: $2,573
- Date on market: 9/26/2025
- Cumulative days on market: 114 days
Price history
| Date | Event | Price |
|---|---|---|
| 10/7/2025 | Sold | $319,000-4.8%$222/sqft |
Source:  NKMLS #635244 Report a problem NKMLS #635244 Report a problem | ||
| 9/23/2025 | Pending sale | $335,000$233/sqft |
Source: NKMLS #635244 Report a problem | ||
| 8/12/2025 | Price change | $335,000-4.3%$233/sqft |
Source: NKMLS #635244 Report a problem | ||
| 6/10/2025 | Price change | $350,000-4.1%$243/sqft |
Source: NKMLS #633331 Report a problem | ||
| 6/1/2025 | Listed for sale | $365,000+71%$253/sqft |
Source: NKMLS #633000 Report a problem | ||
| 10/8/2019 | Sold | $213,500-3%$148/sqft |
Source: Public Record Report a problem | ||
| 9/30/2019 | Listed for sale | $220,000$153/sqft |
Source: H/R Real Estate LLC #529658 Report a problem | ||
| 8/16/2019 | Pending sale | $220,000$153/sqft |
Source: H/R Real Estate LLC #529658 Report a problem | ||
| 8/2/2019 | Price change | $220,000-3.9%$153/sqft |
Source: H/R Real Estate LLC #529658 Report a problem | ||
| 7/16/2019 | Price change | $229,000-1.3%$159/sqft |
Source: H/R Real Estate LLC #529658 Report a problem | ||
| 6/11/2019 | Price change | $232,000-4.1%$161/sqft |
Source: H/R Real Estate LLC #529658 Report a problem | ||
| 5/29/2019 | Listed for sale | $242,000+72.2%$168/sqft |
Source: H/R Real Estate LLC #529658 Report a problem | ||
| 11/17/2016 | Sold | $140,500-0.4%$98/sqft |
Source: Public Record Report a problem | ||
| 10/3/2016 | Price change | $141,000+4.5%$98/sqft |
Source: RE/MAX Affiliates #460198 Report a problem | ||
| 9/27/2016 | Listed for sale | $134,900+0.7%$94/sqft |
Source: RE/MAX Affiliates #460198 Report a problem | ||
| 8/26/2014 | Listing removed | $134,000$93/sqft |
Source: 499 MLS Realty LLC #428958 Report a problem | ||
| 7/26/2014 | Price change | $134,000-2.2%$93/sqft |
Source: 499 MLS Realty LLC #428958 Report a problem | ||
| 4/14/2014 | Price change | $137,000-2.1%$95/sqft |
Source: 499 MLS Realty LLC #428958 Report a problem | ||
| 3/15/2014 | Price change | $140,000-5.4%$97/sqft |
Source: 499 MLS Realty LLC #428958 Report a problem | ||
| 9/10/2013 | Listed for sale | $148,000+38.3%$103/sqft |
Source: Owner Report a problem | ||
| 6/14/1999 | Sold | $107,000$74/sqft |
Source: Public Record Report a problem | ||
Public tax history
| Year | Property taxes | Tax assessment |
|---|---|---|
| 2024 | $2,573 -14% | $213,500 |
| 2023 | $2,991 +3.5% | $213,500 |
| 2022 | $2,891 -0.3% | $213,500 |
| 2021 | $2,899 +56.1% | $213,500 +52% |
| 2018 | $1,857 -3.6% | $140,500 |
| 2017 | $1,927 +21% | $140,500 +13.1% |
| 2016 | $1,592 | $124,200 |
| 2015 | $1,592 +2.6% | $124,200 |
| 2014 | $1,551 | $124,200 |
| 2013 | -- | $124,200 |
| 2012 | -- | $124,200 |
| 2011 | -- | $124,200 |
| 2010 | -- | $124,200 |
| 2009 | -- | $124,200 |
| 2008 | -- | $124,200 +16.1% |
| 2007 | -- | $107,000 |
| 2006 | -- | $107,000 |
| 2005 | -- | $107,000 |
| 2004 | -- | $107,000 |
| 2003 | -- | $107,000 |
| 2002 | $1,126 | $107,000 |
| 2001 | -- | $107,000 |
| 2000 | -- | $107,000 |
Find assessor info on the county website
Neighborhood: 41073
Nearby homes
- $283,200-- bd-- ba1.4k sqft1204 Wilson Rd, Bellevue, KY 41073Off Market
- $343,0003 bd2 ba1.4k sqft22 Glazier Ave, Bellevue, KY 41073Off Market
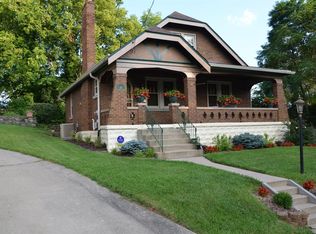
- $127,0003 bd2 ba1.4k sqft1208 Wilson Rd, Bellevue, KY 41073Sold
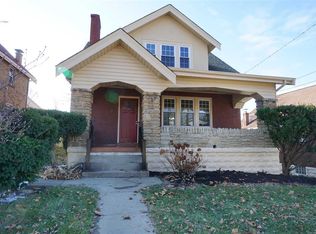
- $1,000-- bd-- ba-- sqft20 Glazier Ave, Bellevue, KY 41073Off Market
- $352,9002 bd3 ba1.7k sqft1198 Wilson Rd, Bellevue, KY 41073Off Market
- $360,1003 bd1 ba2k sqft1210 Wilson Rd, Bellevue, KY 41073Off Market
- $281,6003 bd2 ba1.3k sqft1201 Wilson Rd, Bellevue, KY 41073Off Market
- $340,0003 bd3 ba1.7k sqft1203 Wilson Rd, Bellevue, KY 41073Sold
Nearby schools
GreatSchools rating
- 4/10Grandview Elementary SchoolGrades: PK-5Distance: 0.6 mi
- 5/10Bellevue High SchoolGrades: 6-12Distance: 0.7 mi
Schools provided by the listing agent
- Elementary: Grandview Elementary
- Middle: Bellevue High
- High: Bellevue High
Source: NKMLS. This data may not be complete. We recommend contacting the local school district to confirm school assignments for this home.
Get a cash offer in 3 minutes
Find out how much your home could sell for in as little as 3 minutes with a no-obligation cash offer.
Estimated market value
$330,400
Get a cash offer in 3 minutes
Find out how much your home could sell for in as little as 3 minutes with a no-obligation cash offer.
Estimated market value
$330,400
- Kentucky
- Campbell County
- Bellevue
- 41073
- 1200 Wilson Rd
Nearby cities
Nearby zip codes
Other Bellevue Topics
