Discover an exceptional 7-bedroom, 6-bath custom home in one of the most private and sought-after locations within Reunion Resort. From the impressive private driveway and covered entrance, double front doors open to a stunning foyer filled with natural light, elegant fixtures, mirrored accents, and views extending through to the pool area. Designed for both luxury living and entertaining, the home features spacious accommodations throughout, a formal dining room, and an expansive open living area with windows and patio doors spanning the entire rear of the home, creating an effortless connection between the interior and the beautifully landscaped outdoor space. The gourmet kitchen is equipped with granite countertops, stainless steel appliances, gas range, double ovens, center island, breakfast bar, and a charming breakfast nook with bay windows overlooking the pool and surrounding garden views. Step outside to your private, fully enclosed pool area featuring a generous covered patio, sparkling pool and spa, and a summer kitchen—perfect for relaxing or entertaining family and guests. Entertainment is a major highlight, with a dedicated theater room featuring seating for 10, plus a fully equipped game room with pool table and foosball. Each of the seven bedrooms is generously sized, including a memorable themed Harry Potter bedroom that is sure to be a favorite with guests. Located within the prestigious gated community of Reunion Resort and with a transferable Reunion Resort membership, residents can enjoy access to an array of resort amenities, including three championship golf courses, water park, restaurants, and more. The property is also conveniently located minutes from Walt Disney World. Offered fully furnished this property is an attractive turnkey opportunity for those seeking a luxury vacation home, investment property, or both. Schedule your private showing today!
For sale
$1,710,000
1200 WYNSTONE WAY, REUNION, FL 34747
7beds
4,803sqft
Single Family Residence
Built in 2009
0.3 Acres Lot
$-- Zestimate®
$356/sqft
$606/mo HOA
What's special
Mirrored accentsCenter islandBreakfast barGranite countertopsSpacious accommodations throughoutSummer kitchenGas range
- 8 days
- 324
- 15
Likely to sell faster than
Zillow last checked:
Listing updated:
Listed by:
Carl Johnson 407-705-7634,
LUXURY ORLANDO REAL ESTATE 407-705-7634,
Dave Johnson 407-705-7635,
LUXURY ORLANDO REAL ESTATE
Source: Stellar MLS,MLS#: S5158704 Originating MLS: Osceola
Facts & features
Interior
Bedrooms & bathrooms
- Bedrooms: 7
- Bathrooms: 6
- Full bathrooms: 6
Primary bedroom
- Features: Walk-In Closet(s)
- Level: First
- Area: 300 Square Feet
- Dimensions: 20x15
Kitchen
- Features: Breakfast Bar, Kitchen Island
- Level: First
- Area: 225 Square Feet
- Dimensions: 15x15
Living room
- Level: First
- Area: 300 Square Feet
- Dimensions: 20x15
Heating
- Central
Cooling
- Central Air
Appliances
- Included: Dishwasher, Disposal, Dryer, Microwave, Refrigerator, Washer
- Laundry: Inside
Features
- Ceiling Fan(s), Crown Molding, Eating Space In Kitchen, High Ceilings, Kitchen/Family Room Combo, Primary Bedroom Main Floor, Stone Counters
- Flooring: Carpet, Ceramic Tile, Hardwood
- Doors: French Doors, Outdoor Kitchen
- Windows: Window Treatments
- Has fireplace: No
- Furnished: Yes
Interior area
- Total structure area: 5,874
- Total interior livable area: 4,803 sqft
Video & virtual tour
Property
Parking
- Total spaces: 2
- Parking features: Driveway
- Attached garage spaces: 2
- Has carport: Yes
- Has uncovered spaces: Yes
- Details: Garage Dimensions: 32x25
Features
- Levels: Two
- Stories: 2
- Exterior features: Balcony, Lighting, Outdoor Kitchen
- Has private pool: Yes
- Pool features: Heated, In Ground, Screen Enclosure
- Has spa: Yes
- Spa features: In Ground
Lot
- Size: 0.3 Acres
Details
- Parcel number: 352527489300010720
- Zoning: OPUD
- Special conditions: None
Construction
Type & style
- Home type: SingleFamily
- Property subtype: Single Family Residence
Materials
- Block, Stucco
- Foundation: Slab
- Roof: Tile
Condition
- New construction: No
- Year built: 2009
Utilities & green energy
- Sewer: Public Sewer
- Water: Public
- Utilities for property: Cable Available, Cable Connected, Electricity Connected, Public, Water Connected
Community & HOA
Community
- Features: Fitness Center, Golf, Tennis Court(s)
- Pet fee: $0 monthly
- Subdivision: REUNION WEST VILLAGE 03B
HOA
- Has HOA: Yes
- Amenities included: Fitness Center, Gated, Spa/Hot Tub
- HOA fee: $606 monthly
- HOA name: Artemis Lifestyles
- HOA phone: 407-705-2190
Location
- Region: Reunion
Financial & listing details
- Price per square foot: $356/sqft
- Tax assessed value: $1,393,900
- Annual tax amount: $20,768
- Date on market: 10/12/2026
- Cumulative days on market: 9 days
- Ownership: Fee Simple
- Total actual rent: 0
- Electric utility on property: Yes
- Road surface type: Paved
Estimated market value
Not available
Estimated sales range
Not available
Not available
Price history
| Date | Event | Price |
|---|---|---|
| 10/12/2026 | Listed for sale | $1,710,000+14.1%$356/sqft |
Source:  Stellar MLS #S5158704 Report a problem | ||
| 2/1/2024 | Listing removed | -- |
Source: Stellar MLS #L4934469 Report a problem | ||
| 4/26/2023 | Price change | $1,499,000-7.5%$312/sqft |
Source: Stellar MLS #L4934469 Report a problem | ||
| 2/19/2023 | Price change | $1,620,000-4.7%$337/sqft |
Source: Stellar MLS #L4934469 Report a problem | ||
| 12/27/2022 | Listed for sale | $1,700,000+54.5%$354/sqft |
Source: Stellar MLS #L4934469 Report a problem | ||
| 10/29/2018 | Sold | $1,100,000-11.3%$229/sqft |
Source: Public Record Report a problem | ||
| 2/7/2018 | Listing removed | $1,240,000$258/sqft |
Source: TOP VILLAS REALTY LLC #S4841038 Report a problem | ||
| 1/8/2018 | Listed for sale | $1,240,000-0.8%$258/sqft |
Source: TOP VILLAS REALTY LLC #S4841038 Report a problem | ||
| 6/19/2017 | Price change | $1,250,000-7.4%$260/sqft |
Source: TOP VILLAS REALTY LLC #S4841038 Report a problem | ||
| 5/23/2017 | Listed for sale | $1,350,000+58.8%$281/sqft |
Source: TOP VILLAS REALTY LLC #S4841038 Report a problem | ||
| 5/13/2014 | Sold | $850,000-2.8%$177/sqft |
Source: Public Record Report a problem | ||
| 1/28/2014 | Listed for sale | $874,900$182/sqft |
Source: REUNION FLORIDA REALTY LLC #O5203425 Report a problem | ||
| 5/7/2013 | Listing removed | $874,900$182/sqft |
Source: Reunion Florida Realty Report a problem | ||
| 11/19/2012 | Listed for sale | $874,900-2.2%$182/sqft |
Source: Reunion Florida Realty Report a problem | ||
| 3/30/2012 | Listed for sale | $895,000+225.5%$186/sqft |
Source: ORLANDO INTERNATIONAL REALTY #S4696685 Report a problem | ||
| 7/31/2007 | Sold | $275,000+22.8%$57/sqft |
Source: Public Record Report a problem | ||
| 12/28/2004 | Sold | $223,900$47/sqft |
Source: Public Record Report a problem | ||
Public tax history
| Year | Property taxes | Tax assessment |
|---|---|---|
| 2025 | $20,769 +5.8% | $1,393,900 +0.7% |
| 2024 | $19,634 +7.3% | $1,383,700 +10.3% |
| 2023 | $18,306 +18.6% | $1,254,100 +42.8% |
| 2022 | $15,430 -3.2% | $878,100 +2.1% |
| 2021 | $15,938 -0.7% | $860,000 -2.3% |
| 2020 | $16,054 -0.3% | $880,300 +1.4% |
| 2019 | $16,095 | $867,800 +10.6% |
| 2018 | $16,095 +9.8% | $784,500 +3.9% |
| 2017 | $14,658 +1.1% | $755,100 +5.7% |
| 2016 | $14,495 +4.1% | $714,300 +9.5% |
| 2015 | $13,917 +23.2% | $652,500 +8.4% |
| 2014 | $11,301 | $602,000 +35.6% |
| 2013 | -- | $443,800 +4.3% |
| 2012 | -- | $425,700 -1.6% |
| 2011 | -- | $432,600 -15% |
| 2010 | -- | $508,900 +442.5% |
| 2009 | -- | $93,800 -56.4% |
| 2008 | -- | $215,000 |
Find assessor info on the county website
Monthly payment
Est. payment
Payment breakdown
Explore the cost of this home by adjusting the details. Changes won't be saved.Climate risks
Neighborhood: 34747

Similar homes
- $1,499,0005 bd6 ba4.2k sqft1229 GRAND TRAVERSE PARKWAY, REUNION, FL 34747For Sale
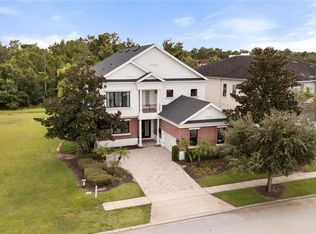
 MLS ID #O6447377, Stacey Nelson, REAL BROKER, LLC. Stellar MLS
- $1,530,0007 bd6 ba5.9k sqft1284 GRAND TRAVERSE PARKWAY, REUNION, FL 34747For Sale
 MLS ID #O6336082, Crystal Jacks, REAL BROKER, LLC. Stellar MLS
- $1,935,0006 bd7 ba4.5k sqft1039 JACK NICKLAUS COURT, KISSIMMEE, FL 34747New Construction
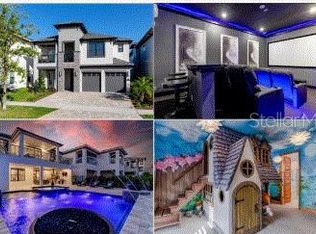 MLS ID #O6448913, Derrick Mnick, REAL BROKER, LLC. Stellar MLS
- $2,275,0006 bd8 ba5.2k sqft997 JACK NICKLAUS COURT, REUNION, FL 34747For Sale
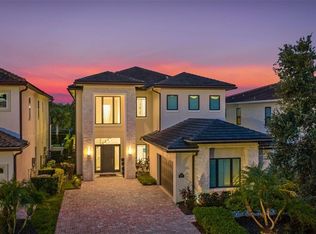 MLS ID #O6446249, Abby Anderson Hayes, LLC, REAL BROKER, LLC. Stellar MLS
- $1,499,0006 bd6 ba4.6k sqft865 DESERT MOUNTAIN COURT, REUNION, FL 34747For SaleMLS ID #S5154070, Carl Johnson, LUXURY ORLANDO REAL ESTATE. Stellar MLS
- $1,990,0009 bd9 ba4.4k sqft955 JACK NICKLAUS COURT, KISSIMMEE, FL 34747For SaleMLS ID #O6447431, Derrick Mnick, REAL BROKER, LLC. Stellar MLS
- $1,750,0005 bd6 ba4.6k sqft7390 GATHERING COURT, KISSIMMEE, FL 34747For SaleMLS ID #O6400833, Richard Kneeland, LANDMARK REALTY GROUP OF CENTRAL FLORIDA. Stellar MLS
- $1,850,0005 bd5 ba3.9k sqft1253 RADIANT STREET, REUNION, FL 34747For SaleMLS ID #O6419266, Derrick Mnick, REAL BROKER, LLC. Stellar MLS
- $1,650,0005 bd5 ba5.7k sqft7481 GATHERING LOOP, REUNION, FL 34747For SaleMLS ID #O6418002, Alice Anne Jackson, CORCORAN PREMIER REALTY. Stellar MLS
- $1,629,0005 bd6 ba5k sqft451 MUIRFIELD LOOP, REUNION, FL 34747For SaleMLS ID #S5145481, Alex Lopez, TITAN REALTY GROUP LLC. Stellar MLS
- $1,590,0005 bd6 ba5.3k sqft535 MUIRFIELD LOOP, REUNION, FL 34747For SaleMLS ID #O6386329, Alyssa Barker, THE JERRY BARKER GROUP LLC. Stellar MLS
- $1,349,9994 bd4 ba4.6k sqft969 DESERT MOUNTAIN COURT, KISSIMMEE, FL 34747For SaleMLS ID #O6435231, Janie Scofield, TOP TIER RESORT REALTY. Stellar MLS
- $1,420,0005 bd5 ba4.6k sqft7491 GATHERING DRIVE, KISSIMMEE, FL 34747For SaleMLS ID #O6446104, Derrick Mnick, REAL BROKER, LLC. Stellar MLS
- $1,389,9996 bd7 ba3.6k sqft1104 CASTLE PINES COURT, KISSIMMEE, FL 34747For SaleMLS ID #O6444039, Rebecca Redman Hamaoui, REAL BROKER, LLC. Stellar MLS
- $2,099,9008 bd10 ba5.9k sqft1008 COYOTE CREEK WAY, REUNION, FL 34747For SaleMLS ID #O6394529, James Bagley, COMMERCE BROKERAGE LLC. Stellar MLS
- $1,990,0006 bd8 ba5.9k sqft7863 PALMILLA COURT, REUNION, FL 34747For SaleMLS ID #S5136871, Noel Methot, CHAMPION HOMES. Stellar MLS
- $1,895,0005 bd7 ba4.7k sqft7453 GATHERING DRIVE, REUNION, FL 34747For SaleMLS ID #O6410220, Andre Kressler, KRESSLER REAL ESTATE. Stellar MLS
- $1,900,0005 bd6 ba4.2k sqft7409 GATHERING COURT, REUNION, FL 34747For SaleMLS ID #O6403220, Danny Dhannu, ELITE INVESTORS REALTY LLC. Stellar MLS
- $1,999,0005 bd7 ba5.6k sqft304 MUIRFIELD LOOP, REUNION, FL 34747For SaleMLS ID #O6414951, Kristin Mazza, KELLER WILLIAMS HERITAGE REALTY. Stellar MLS
- $1,299,0008 bd5 ba4.3k sqftReunion West Village, Kissimmee, FL 34747For Sale
 MLS ID #A12093311, Martha Palomo, Silver Sky Realty, LLC. MIAMI
