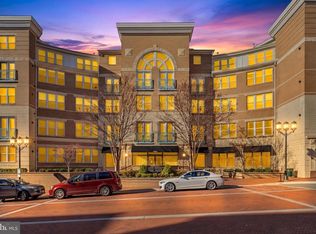
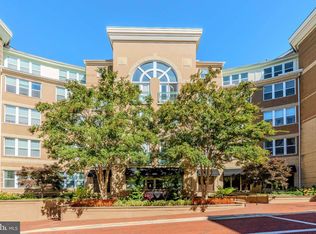
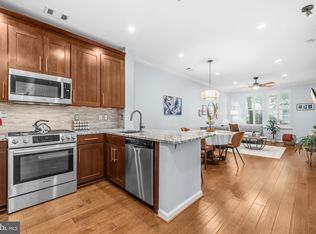
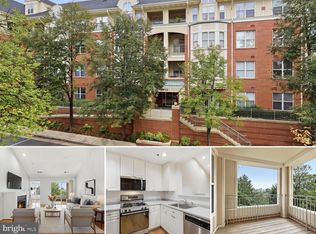
A fresh price. An updated home. Reston Town Center at your doorstep. This beautifully updated one-bedroom, one-bath condo at The Savoy pairs a light-filled interior with easy access to dining, shopping, entertainment, and everyday conveniences. Large windows brighten the open living area, and the spacious bedroom offers two closets, including a walk-in. The renovated kitchen features quartz countertops, soft-close cabinets and drawers, updated flooring, and a newer refrigerator. An updated bathroom and new washer and dryer add to the appeal, while the HVAC system, water heater, and dishwasher were replaced in 2023. Now offered at a lower price, with the seller willing to consider offers that include a closing-cost credit. Ask your lender whether a seller credit could be applied toward a temporary or permanent interest-rate buydown. Any credit or financing arrangement is subject to negotiated terms, lender requirements, and appraisal approval. At The Savoy, enjoy an outdoor pool, fitness center, inviting common areas, and secure parking. Step outside for dinner, catch a concert, or explore Reston Town Center’s festivals and community events. With the Reston Town Center Metro Station nearby and convenient access to major commuter routes, this home puts the best of Reston within easy reach.
For sale
$330,000
12000 Market St APT 172, Reston, VA 20190
1beds
754sqft
Condominium
Built in 2004
-- sqft lot
$328,000 Zestimate®
$438/sqft
$509/mo HOA
What's special
Updated bathroomOutdoor poolSpacious bedroomNewer refrigeratorUpdated flooringSoft-close cabinets and drawersLight-filled interior
- --
- on Zillow
- 240
- views
- 15
- saves
Zillow last checked:
Listing updated:
Listed by:
Amanda Ingram 703-935-3958,
Pearson Smith Realty, LLC 571-386-1075,
Listing Team: Haven Homes
Source: Bright MLS,MLS#: VAFX2334672
Facts & features
Interior
Bedrooms & bathrooms
- Bedrooms: 1
- Bathrooms: 1
- Full bathrooms: 1
- Main level bathrooms: 1
- Main level bedrooms: 1
Rooms
- Room types: Living Room, Dining Room, Kitchen, Bedroom 1
Bedroom 1
- Level: Main
Dining room
- Level: Main
Kitchen
- Level: Main
Living room
- Level: Main
Heating
- Forced Air, Natural Gas
Cooling
- Central Air, Electric
Appliances
- Included: Washer, Dryer, Microwave, Dishwasher, Disposal, Refrigerator, Ice Maker, Cooktop, Gas Water Heater
- Laundry: Dryer In Unit, Washer In Unit, In Unit
Features
- Combination Dining/Living, Open Floorplan, Walk-In Closet(s), Ceiling Fan(s), Kitchen - Gourmet
- Flooring: Luxury Vinyl, Tile/Brick, Wood
- Has basement: No
- Has fireplace: No
Interior area
- Total structure area: 754
- Total interior livable area: 754 sqft
- Finished area above ground: 754
- Finished area below ground: 0
Property
Parking
- Total spaces: 1
- Parking features: Garage Door Opener, Basement, Assigned, Other, Off Street, Attached
- Attached garage spaces: 1
- Details: Assigned Parking, Assigned Space #: GL-168
Accessibility
- Accessibility features: Other
Features
- Levels: One
- Stories: 1
- Pool features: Community
Details
- Additional structures: Above Grade, Below Grade
- Parcel number: 0171 30 0172
- Zoning: 370
- Special conditions: Standard
Construction
Type & style
- Home type: Condo
- Property subtype: Condominium
- Attached to another structure: Yes
Materials
- Other
Condition
- Excellent
- New construction: No
- Year built: 2004
Details
- Builder model: CHIGALE
Utilities & green energy
- Sewer: Public Sewer
- Water: Public
- Utilities for property: Cable Available, Electricity Available, Natural Gas Available
Community & HOA
Community
- Security: Desk in Lobby, Main Entrance Lock
- Condo and coop fee: $509 monthly
- Subdivision: Savoy At Reston Town Center
HOA
- Has HOA: No
- Amenities included: Pool, Fitness Center, Community Center, Common Grounds, Elevator(s), Party Room, Security
- Services included: Common Area Maintenance, Snow Removal, Pool(s), Recreation Facility, Trash, Water, Reserve Funds, Management
- HOA name: Savoy At Reston Town Center
Location
- Region: Reston
Financial & listing details
- Price per square foot: $438/sqft
- Tax assessed value: $327,300
- Annual tax amount: $3,998
- Date on market: 8/20/2026
- Listing agreement: Exclusive Right To Sell
- Listing terms: Conventional,VA Loan,Cash,FHA
- Ownership: Condominium
Estimated market value
$328,000
$312,000 - $344,000
$2,159/mo
Price history
| Date | Event | Price |
|---|---|---|
| 7/20/2023 | Sold | $325,000-1.2%$431/sqft |
Source:  Bright MLS #VAFX2133392 Report a problem | ||
| 6/27/2023 | Pending sale | $329,000$436/sqft |
Source: Bright MLS #VAFX2133392 Report a problem | ||
| 6/24/2023 | Listed for sale | $329,000+13.4%$436/sqft |
Source: Bright MLS #VAFX2133392 Report a problem | ||
| 12/12/2019 | Sold | $290,000-3.3%$385/sqft |
Source: Public Record Report a problem | ||
| 9/26/2019 | Listed for sale | $299,900+1.3%$398/sqft |
Source: Redfin Corporation #VAFX1091828 Report a problem | ||
| 10/2/2013 | Sold | $296,000-1.3%$393/sqft |
Source: Public Record Report a problem | ||
| 8/21/2013 | Pending sale | $299,900$398/sqft |
Source: Coldwell Banker Residential Brokerage - Reston Town Center #FX8089274 Report a problem | ||
| 7/14/2013 | Price change | $299,900-2.6%$398/sqft |
Source: Coldwell Banker Residential Brokerage - Reston Town Center #FX8089274 Report a problem | ||
| 5/25/2013 | Listed for sale | $308,000+1.3%$408/sqft |
Source: Coldwell Banker Residential Brokerage - Reston Town Center #FX8089274 Report a problem | ||
| 9/29/2005 | Sold | $303,900$403/sqft |
Source: Public Record Report a problem | ||
Public tax history
| Year | Property taxes | Tax assessment |
|---|---|---|
| 2026 | $3,998 +1.8% | $327,300 +2% |
| 2025 | $3,928 +4.8% | $320,880 +5% |
| 2024 | $3,748 +6.6% | $305,600 +4% |
| 2023 | $3,516 +3.7% | $293,850 +5% |
| 2022 | $3,391 | $279,860 -3% |
| 2021 | -- | $288,510 +6% |
| 2020 | $3,406 +3.2% | $272,180 +3.2% |
| 2019 | $3,302 -2% | $263,850 -2% |
| 2018 | $3,368 +2.7% | $269,150 |
| 2017 | $3,280 -2.1% | $269,150 -3.1% |
| 2016 | $3,349 +0.5% | $277,800 -3% |
| 2015 | $3,331 +0.2% | $286,390 |
| 2014 | $3,324 | $286,390 +3.9% |
| 2013 | -- | $275,570 +14.9% |
| 2012 | -- | $239,800 +10% |
| 2011 | -- | $218,000 |
| 2010 | -- | $218,000 |
| 2009 | -- | $218,000 -18% |
| 2008 | -- | $265,850 -4.2% |
| 2007 | -- | $277,470 |
Find assessor info on the county website
Monthly payment
Est. payment
Payment breakdown
Explore the cost of this home by adjusting the details. Changes won't be saved.Climate risks
Neighborhood: Sunset Hills
Nearby schools
Schools provided by the listing agent
- Elementary: Lake Anne
- Middle: Hughes
- High: South Lakes
- District: Fairfax County Public Schools
Source: Bright MLS. This data may not be complete. We recommend contacting the local school district to confirm school assignments for this home.

Similar homes
- $374,9002 bd1 ba893 sqftMarket Street @ Town Center, Reston, VA 20190For Sale

 MLS ID #VAFX2339440, Marnie Schaar, Compass. Bright MLS
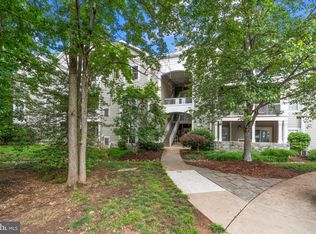
- $349,0002 bd2 ba966 sqftEdgewater At Town Center, Reston, VA 20190For Sale
 MLS ID #VAFX2313234, PARNAZ FARSHCHI, Samson Properties. Bright MLS
- $374,9992 bd1 ba856 sqftStratford Condo, Reston, VA 20190For Sale
 MLS ID #VAFX2342430, Kim Barber, EXP Realty, LLC. Bright MLS
- $488,8882 bd2 ba1k sqft12000 Market St APT 329, Reston, VA 20190For Sale
 MLS ID #VAFX2347642, Lena Perales, Pearson Smith Realty, LLC. Bright MLS
- $389,9992 bd2 ba922 sqftMercer A Condo, Reston, VA 20191For SaleMLS ID #VAFX2344208, Ashton A Vessali, Compass. Bright MLS
- $319,9002 bd1 ba990 sqftWorldgate Condo, Herndon, VA 20170For SaleMLS ID #VAFX2343748, Jenny Canales, Redfin Corporation. Bright MLS
- $335,0002 bd2 ba966 sqftSanderling Condo, Centreville, VA 20121For SaleMLS ID #VAFX2347646, Jon Weintraub, Innovation Properties, LLC. Bright MLS
- $325,0001 bd1 ba754 sqftFairfax Ridge Condo, Fairfax, VA 22030For SaleMLS ID #VAFX2344088, Ryan Rust, Redfin Corporation. Bright MLS
- $351,9002 bd2 ba1k sqftBryson At Woodla, Herndon, VA 20171For SaleMLS ID #VAFX2316524, David Luckenbaugh, Samson Properties. Bright MLS
- $349,9902 bd2 ba1k sqftBryson At Woodland Park, Herndon, VA 20171For SaleMLS ID #VAFX2311662, Cheryl Wood, Redfin Corporation. Bright MLS
- $325,0001 bd1 ba731 sqftCommons On Potomac Square, Sterling, VA 20165For SaleMLS ID #VALO2136114, Desiree Rejeili, Samson Properties. Bright MLS
- $284,9991 bd1 ba810 sqftWorldgate Condo, Herndon, VA 20170For SaleMLS ID #VAFX2337334, Dan McNiel, Pearson Smith Realty, LLC. Bright MLS
- $290,0001 bd1 ba863 sqft10303 Appalachian Cir #9-214, Oakton, VA 22124For SaleMLS ID #VAFX2347898, Roy Kohn, Redfin Corporation. Bright MLS
- $398,5002 bd2 ba1k sqftSpringwood Condo, Reston, VA 20191For SaleMLS ID #VAFX2328240, Joshua Hill, Samson Properties. Bright MLS
- $335,0002 bd1 ba876 sqftPenderbrook Square Condo, Fairfax, VA 22033For SaleMLS ID #VAFX2311564, Krissy Cruse, Pearson Smith Realty, LLC. Bright MLS
- $325,0001 bd1 ba925 sqftHigh Pointe At Jefferson, Falls Church, VA 22042For SaleMLS ID #VAFX2347174, Kelly Daniel, Pearson Smith Realty, LLC. Bright MLS
- $324,0001 bd1 ba735 sqftGates Of Mclean Condo, Mc Lean, VA 22102For SaleMLS ID #VAFX2343148, Leslie Reisinger, Pearson Smith Realty, LLC. Bright MLS
- $354,0002 bd2 ba1k sqftRiverbend At Cascades, Sterling, VA 20165For SaleMLS ID #VALO2137212, Aaron Scruggs, Washington Fine Properties, LLC. Bright MLS
- $360,0001 bd1 ba704 sqftHalstead At The Metro Ii, Fairfax, VA 22031For SaleMLS ID #VAFX2333384, Chris Craddock, EXP Realty, LLC. Bright MLS
- $375,0002 bd2 ba1k sqft4200 Mozart Brigade Ln APT V, Fairfax, VA 22033For SaleMLS ID #VAFX2330238, Judy Fanucci, Samson Properties. Bright MLS
