Skip main navigation
Sold for $429,900
  • Zillow Home logoZestimate®
    $429,900

    12000 Market St APT 446, Reston, VA 20190

    1beds
    891sqft
    Condominium
    Built in 2004
    -- sqft lot
    $429,900 Zestimate®
    $482/sqft
    $2,349 Estimated rent

    Home value

    $429,900

    $404,000 - $456,000

    $2,349/mo

    Zestimate® history
    Loading
    Loading...

    Owner options

    List your home for rent

    $2,349/mo

    Rent Zestimate®

    Find your next renter with Zillow Rental Manager. Plus, with online applications, you can quickly screen prospective tenants – for free.

    Learn more

    $2,349/mo

    Rent Zestimate®

    Refinance and save

    $2,809/mo

    Est. payment

    Refinancing to a lower rate could help reduce your monthly payments and save thousands over the life of the loan.

    See today's rates

    $2,809/mo

    Est. payment

    Explore your selling options

    Work with a Zillow partner agent

    Leverage their expertise and Zillow's premium Showcase listings to get your home seen by more buyers.

    Get started

    List with your own agent

    Get your home in front of millions of buyers by listing it on Zillow.

    Learn how to do it

    Sell it yourself

    Take full control of how buyers see your home on Zillow by listing For Sale by Owner (FSBO).

    List your home

    What's special

    Open floor planLarge upper-level loft areaVaulted ceilings
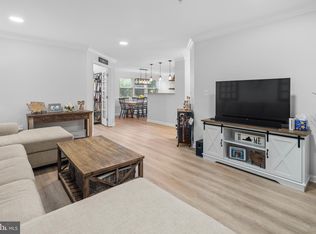
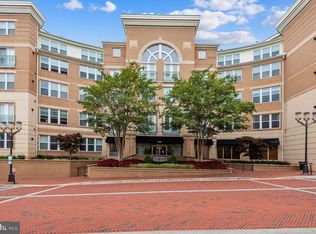
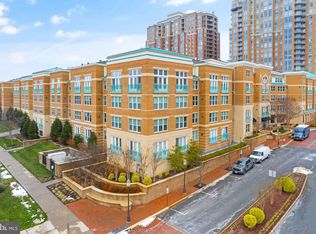
    This home is a 2 level loft condo in the beautiful community of The Savoy at Reston Town Center. The "Chigale Loft" is a rare find in the community. The open floor plan offers vaulted ceilings/sky lights/private balcony that overlooks the courtyard. Flooring was recently replaced.... newly updated granite and white back splash for a luxurious addition to this amazing space. New AC 2025. The large upper-level loft area is great multi-functional space that could be used for office space/workout space/den or a non-legal bedroom. Additional closet storage in loft area. A large laundry area with full washer and dryer. The location of the Savoy at Reston Town center is within close distance to theaters, restaurants & shopping. Minutes to the Silver line Metro.

    Zillow last checked:

    Listing updated:

    Listed by:

    Kirk Bolle 571-220-2663,

    Pearson Smith Realty, LLC

    Bought with:

    Allyson Lenz, 0225208973

    Compass

    Source: Bright MLS,MLS#: VAFX2329830MLS Logo

    Facts & features

    Interior

    Bedrooms & bathrooms
    • Bedrooms: 1
    • Bathrooms: 1
    • Full bathrooms: 1
    • Main level bathrooms: 1
    • Main level bedrooms: 1
    Rooms
    • Room types: Kitchen, Bedroom 1, Laundry, Loft, Other, Bathroom 1
    Bedroom 1
    • Level: Main
    Bathroom 1
    • Level: Main
    Kitchen
    • Level: Main
    Laundry
    • Level: Main
    Loft
    • Features: Flooring - Carpet
    • Level: Upper
    Other
    • Level: Main
    Heating
    • Forced Air, Natural Gas
    Cooling
    • Ceiling Fan(s), Central Air, Electric
    Appliances
    • Included: Dishwasher, Disposal, Dryer, Exhaust Fan, Ice Maker, Oven/Range - Gas, Refrigerator, Washer, Gas Water Heater
    • Laundry: Laundry Room, In Unit
    Features
    • Ceiling Fan(s), Combination Kitchen/Living, Family Room Off Kitchen, Open Floorplan, Recessed Lighting, 9'+ Ceilings, Vaulted Ceiling(s)
    • Flooring: Wood
    • Windows: Window Treatments
    • Has basement: No
    • Number of fireplaces: 1
    • Fireplace features: Gas/Propane
    Interior area
    • Total structure area: 891
    • Total interior livable area: 891 sqft
    • Finished area above ground: 891
    • Finished area below ground: 0

    Property

    Parking
    • Total spaces: 1
    • Parking features: Covered, Inside Entrance, Assigned, Garage
    • Garage spaces: 1
    • Details: Assigned Parking, Assigned Space #: GU140
    Accessibility
    • Accessibility features: None
    Features
    • Levels: One and One Half
    • Stories: 1.5
    • Exterior features: Sidewalks, Balcony
    • Pool features: Community
    • Has view: Yes
    • View description: Courtyard
    Details
    • Additional structures: Above Grade, Below Grade
    • Parcel number: 0171 30 0446
    • Zoning: 370
    • Special conditions: Standard

    Construction

    Type & style
    • Home type: Condo
    • Architectural style: Loft,Traditional
    • Property subtype: Condominium
    • Attached to another structure: Yes
    Materials
    • Brick
    Condition
    • New construction: No
    • Year built: 2004

    Utilities & green energy

    • Sewer: Public Sewer
    • Water: Public
    • Utilities for property: Natural Gas Available, Water Available, Cable Available

    Community & HOA

    Community
    • Security: Desk in Lobby, Monitored, Smoke Detector(s), Main Entrance Lock
    • Condo and coop fee: $561 monthly
    • Subdivision: Savoy At Reston Town Center
    HOA
    • Has HOA: No
    • Amenities included: Clubhouse, Common Grounds, Concierge, Fitness Center, Meeting Room, Party Room, Pool
    • Services included: Common Area Maintenance, Health Club, Management, Pool(s)
    • HOA name: The Savoy At Reston Town Center
    Location
    • Region: Reston

    Financial & listing details

    • Price per square foot: $482/sqft
    • Tax assessed value: $330,920
    • Annual tax amount: $3,791
    • Date on market: 7/25/2026
    • Listing agreement: Exclusive Right To Sell
    • Ownership: Condominium

    Price history

    DateEventPrice
    10/6/2026Sold$429,900$482/sqft
    Source: Bright MLS #VAFX2329830 Report a problem
    9/4/2026Pending sale$429,900$482/sqft
    Source: Bright MLS #VAFX2329830 Report a problem
    7/25/2026Listed for sale$429,900+17.5%$482/sqft
    Source: Bright MLS #VAFX2329830 Report a problem
    4/6/2021Sold$365,900-1.1%$411/sqft
    Source: Public Record Report a problem
    3/12/2021Pending sale$369,900$415/sqft
    Source: Keller Williams #VAFX1181088 Report a problem
    3/9/2021Price change$369,900-2.6%$415/sqft
    Source: Keller Williams Realty Alliance Group Chantilly #VAFX1181088 Report a problem
    2/19/2021Listed for sale$379,900+20.6%$426/sqft
    Source: Keller Williams Realty Alliance Group Chantilly #VAFX1181088 Report a problem
    12/22/2020Sold$315,000$354/sqft
    Source: Public Record Report a problem
    4/16/2019Sold$315,000-3.1%$354/sqft
    Source: Public Record Report a problem
    3/8/2019Price change$325,000-1.5%$365/sqft
    Source: Weichert Realtors #VAFX747534 Report a problem
    2/9/2019Listed for sale$329,900-25%$370/sqft
    Source: Weichert, REALTORS #VAFX747534 Report a problem
    4/1/2005Sold$439,900$494/sqft
    Source: Public Record Report a problem

    Public tax history

    YearProperty taxesTax assessment
    2025$4,875 +4.8%$398,250 +5%
    2024$4,652 +6.6%$379,290 +4%
    2023$4,364 +1.7%$364,700 +3%
    2022$4,290 $354,080 +7%
    2021-- $330,920 +6%
    2020$3,907 +3.1%$312,190 +3.1%
    2019$3,791 -7%$302,930 -7%
    2018$4,077 +2.7%$325,730
    2017$3,969 -1.9%$325,730 -3%
    2016$4,048 +3.7%$335,790
    2015$3,905 +0.2%$335,790
    2014$3,897 $335,790 +4.1%
    2013-- $322,450 +16.1%
    2012-- $277,780 +10%
    2011-- $252,530
    2010-- $252,530
    2009-- $252,530 -18%
    2008-- $307,960 -4.3%
    2007-- $321,710
    Find assessor info on the county website

    Neighborhood: Sunset Hills

    Nearby schools

    GreatSchools rating
    Schools provided by the listing agent
    • Elementary: Lake Anne
    • Middle: Hughes
    • High: South Lakes
    • District: Fairfax County Public Schools

    Source: Bright MLS. This data may not be complete. We recommend contacting the local school district to confirm school assignments for this home.

    Get a cash offer in 3 minutes
    Find out how much your home could sell for in as little as 3 minutes with a no-obligation cash offer.
    Estimated market value
    $429,900
    Get a cash offer in 3 minutes
    Find out how much your home could sell for in as little as 3 minutes with a no-obligation cash offer.
    Estimated market value
    $429,900