Welcome to Mt. Charron Estates! This single-story brick ranch features 3 bedrooms, 2 baths and 1,816 square feet on a flat, tree-filled 0.94-acre lot with no HOA. Additionally, there is a fully enclosed 190-square-foot sunroom not included in the listed square footage. Ready for new owners to update as desired, this home offers a fireplace, hardwood flooring known to be beneath much of the existing carpet, garage, carport and additional parking. HVAC is approximately five years old. Enjoy a peaceful setting among native wildlife while remaining convenient to Memorial Parkway, downtown Huntsville and North Huntsville’s growing selection of shopping, dining and medical services.
For sale
$225,000
12000 Mount Charron Rd SW, Huntsville, AL 35810
3beds
1,816sqft
Single Family Residence
Built in 1960
0.94 Acres Lot
$-- Zestimate®
$124/sqft
$-- HOA
What's special
Single-story brick ranchAdditional parking
- 23 hours
- 382
- 49
Zillow last checked:
Listing updated:
Listed by:
Glenn Dibley 938-302-7270,
Capstone Realty LLC Huntsville,
Zack Yother 256-783-5077,
Capstone Realty LLC Huntsville
Source: ValleyMLS,MLS#: 21933067
Facts & features
Interior
Bedrooms & bathrooms
- Bedrooms: 3
- Bathrooms: 2
- Full bathrooms: 1
- 3/4 bathrooms: 1
Rooms
- Room types: Master Bedroom, Living Room, Bedroom 2, Bedroom 3, Kitchen, Family Room, Laundry, Bathroom 1, Bath:Ensuite3/4
Primary bedroom
- Features: Ceiling Fan(s), Carpet, Smooth Ceiling
- Level: First
- Area: 156
- Dimensions: 13 x 12
Bedroom 2
- Features: Ceiling Fan(s), Carpet, Smooth Ceiling
- Level: First
- Area: 195
- Dimensions: 13 x 15
Bedroom 3
- Features: Ceiling Fan(s), Carpet, Smooth Ceiling
- Level: First
- Area: 120
- Dimensions: 12 x 10
Bathroom 1
- Features: Smooth Ceiling, Linoleum
- Level: First
- Area: 72
- Dimensions: 9 x 8
Bathroom 2
- Features: Smooth Ceiling, Linoleum
- Level: First
- Area: 48
- Dimensions: 6 x 8
Family room
- Features: Ceiling Fan(s), Carpet, Fireplace, Sitting Area, Smooth Ceiling
- Level: First
- Area: 221
- Dimensions: 13 x 17
Kitchen
- Features: Eat-in Kitchen, Sitting Area, Smooth Ceiling, Linoleum
- Area: 169
- Dimensions: 13 x 13
Living room
- Features: Carpet, Sitting Area, Smooth Ceiling
- Area: 378
- Dimensions: 14 x 27
Laundry room
- Features: Smooth Ceiling, Utility Sink, Linoleum
- Level: First
- Area: 96
- Dimensions: 8 x 12
Heating
- Central 1
Cooling
- Central 1
Features
- Basement: Crawl Space
- Has fireplace: Yes
- Fireplace features: Wood Burning
Interior area
- Total interior livable area: 1,816 sqft
Property
Parking
- Parking features: Driveway-Concrete, Corner Lot
Features
- Levels: One
- Stories: 1
Lot
- Size: 0.94 Acres
Details
- Parcel number: 0707364001044.000
Construction
Type & style
- Home type: SingleFamily
- Architectural style: Ranch
- Property subtype: Single Family Residence
Condition
- New construction: No
- Year built: 1960
Utilities & green energy
- Sewer: Public Sewer
- Water: Public
Community & HOA
Community
- Subdivision: Valley View
HOA
- Has HOA: No
Location
- Region: Huntsville
Financial & listing details
- Price per square foot: $124/sqft
- Date on market: 11/1/2026
Estimated market value
Not available
Estimated sales range
Not available
Not available
Price history
| Date | Event | Price |
|---|---|---|
| 11/1/2026 | Listed for sale | $225,000$124/sqft |
Source:  ValleyMLS #21933067 Report a problem | ||
Public tax history
Tax history is unavailable.
Monthly payment
Est. payment
Payment breakdown
Explore the cost of this home by adjusting the details. Changes won't be saved.Climate risks
Neighborhood: 35810
Nearby schools
Schools provided by the listing agent
- Elementary: Rolling Hills
- Middle: Mcnair Junior High
- High: Jemison
Source: ValleyMLS. This data may not be complete. We recommend contacting the local school district to confirm school assignments for this home.
- $183,300-- bd0 ba1.9k sqft12000 Mount Charron Dr NW, Huntsville, AL 35810Off Market
- $236,600-- bd1 ba1.8k sqft2008 Opal Dr NW, Huntsville, AL 35810Off Market
- $181,900-- bd1 ba1.9k sqft12002 Mount Charron Rd NW, Huntsville, AL 35810Off Market
- $169,800-- bd0 ba1.7k sqft12005 Mount Charron Dr NW, Huntsville, AL 35810Off Market
Similar homes
- $--3 bd2 ba1.1k sqft130 Colby Dr NE, Huntsville, AL 35810Auction
 Xome
- $239,9003 bd2 ba1.7k sqft4206 Force Dr NW, Huntsville, AL 35810For Sale
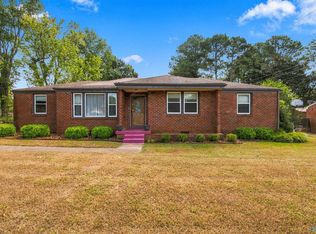 MLS ID #21930019, Latasha Lovelady. ValleyMLS
- $216,9903 bd2 ba1.9k sqft4039 Knollbrook Dr NW, Huntsville, AL 35810For Sale
 MLS ID #21931194, Clyent Myrie. ValleyMLS
- $234,0003 bd3 ba1.5k sqft6116 Valley Park Dr NW, Huntsville, AL 35810For Sale
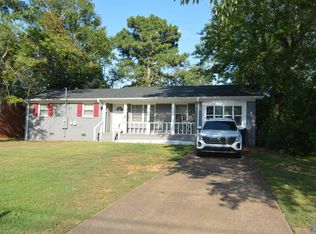 MLS ID #21928657, Stephen Prucha. ValleyMLS
