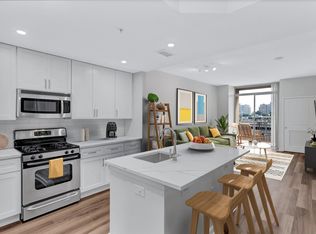
Live the urban lifestyle in this chic and sophisticated luxury condo at MARKET STREET AT TOWN CENTER! With fabulous shopping, dining, and entertainment at RESTON TOWN CENTER.
Spacious 2 bedroom, 2 bath condo. Open floor plan with dual Master bedrooms. In suite Washer/Dryer. Includes a separate indoor STORAGE ROOM on the same floor as well.
Relax by the gas fireplace or on the balcony overlooking a beautiful courtyard garden. It includes an updated kitchen with maple cabinets and stainless steel appliances, desk alcove, hardwood floors, burbur carpets and much much more, and is in very good condition.
Includes 2 reserved garage parking spaces, and is in a secure controlled access gated community with concierge desk.
Building is near the Reston Town Center Metro
Owner pays the condo fees that provides all amenities free to the tenant. Access to common areas, concierge desk, courtyard, state of the art gym, billiards room, party room, business center, and pool. Rent also includes water, trash and sewage. Tenant is responsible for electric, gas, and cable/internet/phone if desired.
It will be professionally cleaned prior to move in.
1 year
Apartment for rent
Accepts Zillow applications
$2,899/moFees may apply
12001 Market St, APT 356, Reston, VA 20190
2beds
1,100sqft
Price may not include required fees and charges. Price shown reflects the lease term provided. Learn more|
Apartment
Available Sun Nov 1 2026
No pets
Air conditioner, central air
In unit laundry
Attached garage parking
Central, fireplace
What's special
Gas fireplaceHardwood floorsDesk alcove
- 1 day |
- -- |
- -- |
Zillow last checked:
Listing updated:
Travel times
Facts & features
Interior
Bedrooms & bathrooms
- Bedrooms: 2
- Bathrooms: 2
- Full bathrooms: 2
Heating
- Central, Fireplace
Cooling
- Air Conditioner, Central Air
Appliances
- Included: Dishwasher, Dryer, Garbage Disposal, Microwave Oven, Range Oven, Refrigerator, Washer
- Laundry: In Unit
Features
- Ceiling Fan(s), Elevator, Storage
- Flooring: Hardwood
- Has fireplace: Yes
Interior area
- Total interior livable area: 1,100 sqft
Property
Parking
- Parking features: Attached, Garage
- Has attached garage: Yes
- Details: Contact manager
Accessibility
- Accessibility features: Disabled Access
Features
- Patio & porch: Deck, Patio
- Exterior features: Balcony, Barbecue, Dining room, Gated Community, Living room, Master bath, Secured entry, Stainless steel appliances, Walk-in closet
- Pool features: Pool
Lot
- Features: Near Public Transit
Details
- Additional structures: Garage(s)
Construction
Type & style
- Home type: Apartment
- Property subtype: Apartment
Condition
- Year built: 2003
Utilities & green energy
- Utilities for property: Garbage, Sewage, Water
Building
Management
- Pets allowed: No
Community & HOA
Community
- Features: Clubhouse, Fitness Center, Gated, Pool
HOA
- Amenities included: Barbecue, Clubhouse, Fitness Center, Pool
Location
- Region: Reston
Financial & listing details
- Lease term: 1 Year
Nearby apartments for rent
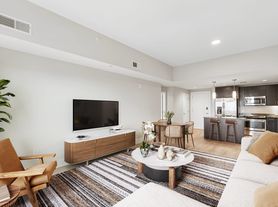


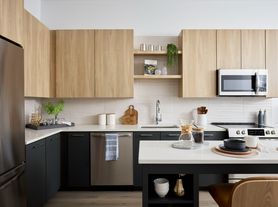
Price history
| Date | Event | Price |
|---|---|---|
| 9/6/2026 | Listed for rent | $2,899+7.4%$3/sqft |
Source: Zillow Rentals Report a problem | ||
| 8/18/2025 | Listing removed | $2,700$2/sqft |
Source: Zillow Rentals Report a problem | ||
| 8/9/2025 | Price change | $2,700-3.6%$2/sqft |
Source: Zillow Rentals Report a problem | ||
| 8/5/2025 | Price change | $2,800-1.8%$3/sqft |
Source: Zillow Rentals Report a problem | ||
| 7/25/2025 | Price change | $2,850-1.7%$3/sqft |
Source: Zillow Rentals Report a problem | ||
| 7/14/2025 | Listed for rent | $2,900$3/sqft |
Source: Zillow Rentals Report a problem | ||
Neighborhood: Sunset Hills
Nearby schools
GreatSchools rating
- 4/10Lake Anne Elementary SchoolGrades: PK-6Distance: 1 mi
- 7/10Hughes Middle SchoolGrades: 7-8Distance: 2 mi
- 4/10South Lakes High SchoolGrades: 9-12Distance: 2.1 mi