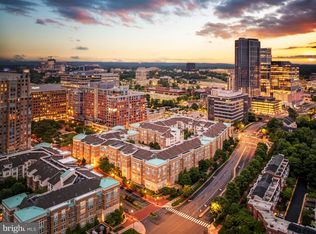
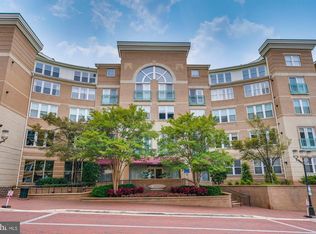
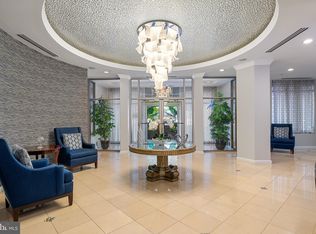

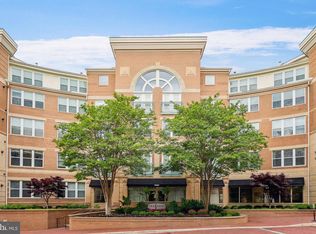
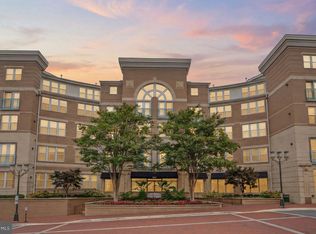
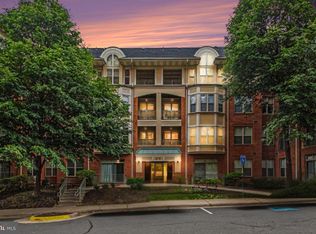
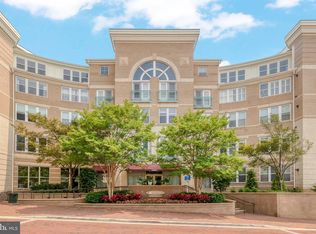
Move-in ready one bed/one bath condo with brand new stainless steel appliances, new flooring throughout, updated fixtures, and fresh interior paint. Functional open layout with good natural light and living/dining space. Low-maintenance finishes throughout. One assigned garage parking spot conveys. Located in Market Street at Town Center where community amenities include outdoor pool, fitness center, game room, concierge, and common areas. Located in vibrant Reston Town Center—convenient to restaurants, retail, grocery, events and more. Less than 1 mile to Reston Town Center Metro on the Silver Line. Close to Route 267 (Dulles Toll Road), Route 7, and Fairfax County Parkway for commuting. Short drive to Dulles International Airport. Solid option for those seeking a central Reston location with walkability and transit access.
For sale
$324,999
12001 Market St #T51, Reston, VA 20190
1beds
751sqft
Est.: Get pre-qualified
Condominium
Built in 2003
-- sqft lot
$321,600 Zestimate®
$433/sqft
$412/mo HOA
What's special
- 33 days |
- 458 |
- 18 |
Zillow last checked:
Listing updated:
Listed by:
Gomathi Nagaraj 703-731-7879,
Samson Properties
Source: Bright MLS,MLS#: VAFX2300730
Tour with a local agent
Facts & features
Interior
Bedrooms & bathrooms
- Bedrooms: 1
- Bathrooms: 1
- Full bathrooms: 1
- Main level bathrooms: 1
- Main level bedrooms: 1
Rooms
- Room types: Living Room, Dining Room, Kitchen, Bedroom 1, Laundry, Bathroom 1
Bedroom 1
- Features: Flooring - Carpet, Ceiling Fan(s)
- Level: Main
- Area: 168 Square Feet
- Dimensions: 14 X 12
Bathroom 1
- Features: Bathroom - Tub Shower, Flooring - Ceramic Tile
- Level: Main
- Area: 70 Square Feet
- Dimensions: 10 X 7
Dining room
- Features: Dining Area, Flooring - HardWood, Living/Dining Room Combo
- Level: Main
- Area: 96 Square Feet
- Dimensions: 8 X 12
Kitchen
- Features: Breakfast Bar, Kitchen - Gas Cooking, Recessed Lighting
- Level: Main
- Area: 77 Square Feet
- Dimensions: 11 X 7
Laundry
- Level: Main
Living room
- Features: Ceiling Fan(s), Flooring - HardWood, Window Treatments
- Level: Main
- Area: 180 Square Feet
- Dimensions: 15 X 12
Heating
- Forced Air, Natural Gas
Cooling
- Ceiling Fan(s), Central Air, Electric
Appliances
- Included: Microwave, Dishwasher, Disposal, Dryer, Oven/Range - Gas, Stainless Steel Appliance(s), Washer, Gas Water Heater
- Laundry: Dryer In Unit, Has Laundry, Main Level, Washer In Unit, Laundry Room, In Unit
Features
- Bathroom - Tub Shower, Ceiling Fan(s), Combination Kitchen/Living, Entry Level Bedroom
- Windows: Window Treatments
- Has basement: No
- Has fireplace: No
Interior area
- Total structure area: 751
- Total interior livable area: 751 sqft
- Finished area above ground: 751
Video & virtual tour
Property
Parking
- Total spaces: 1
- Parking features: Underground, Covered, Inside Entrance, Assigned, Lighted, Parking Space Conveys, Private, Secured, Under Home Parking, Garage
- Garage spaces: 1
- Details: Assigned Parking, Assigned Space #: 292
Accessibility
- Accessibility features: None
Features
- Levels: One
- Stories: 1
- Pool features: Community
Details
- Additional structures: Above Grade
- Parcel number: 0173 18 0051
- Zoning: 373
- Special conditions: Standard
Construction
Type & style
- Home type: Condo
- Architectural style: Colonial
- Property subtype: Condominium
- Attached to another structure: Yes
Materials
- Brick, Combination
Condition
- New construction: No
- Year built: 2003
Utilities & green energy
- Sewer: Public Sewer
- Water: Public
- Utilities for property: Natural Gas Available, Sewer Available, Water Available, Electricity Available, Cable Available
Community & HOA
Community
- Condo and coop fee: $412 monthly
- Subdivision: Market Street At Town Center
HOA
- Has HOA: No
- Amenities included: Clubhouse, Concierge, Elevator(s), Fitness Center, Pool, Reserved/Assigned Parking, Common Grounds
- Services included: Insurance, Management, Sewer, Trash, Water, Pool(s), Maintenance Grounds, Maintenance Structure, Common Area Maintenance
- HOA name: Cmc
Location
- Region: Reston
Financial & listing details
- Price per square foot: $433/sqft
- Tax assessed value: $321,330
- Annual tax amount: $3,894
- Date on market: 4/23/2026
- Listing agreement: Exclusive Right To Sell
- Listing terms: Lease Purchase
- Ownership: Condominium
Estimated market value
$321,600
$306,000 - $338,000
$2,215/mo
Price history
| Date | Event | Price |
|---|---|---|
| 4/24/2026 | Listed for sale | $324,999$433/sqft |
Source:  Bright MLS #VAFX2300730 Report a problem Bright MLS #VAFX2300730 Report a problem | ||
Public tax history
Tax history is unavailable.
Monthly payment
Est. payment$--/mo
Payment breakdown
Explore the cost of this home by adjusting the details. Changes won't be saved.
All calculations are estimates and provided by Zillow, Inc. for informational purposes only. Actual amounts may vary.
HOA fees may include property taxes on listings classified as Co-Ops. Contact the listing agent and/or owner for fee details.
Mortgage interest rates are dependent on a number of factors, including credit score, down payment, and repayment length. Interest rate data provided by Zillow Group Marketplace, Inc. as of 1/1/1970 from various mortgage lenders with which we have lead or other similar arrangements; the Estimated Payment is an average of those rates.
See how much you could borrow to make a competitive offer.
Climate risks
Neighborhood: Sunset Hills
Nearby schools
GreatSchools rating
- 4/10Lake Anne Elementary SchoolGrades: PK-6Distance: 1 mi
- 6/10Hughes Middle SchoolGrades: 7-8Distance: 2.1 mi
- 6/10South Lakes High SchoolGrades: 9-12Distance: 2.1 mi
Schools provided by the listing agent
- Elementary: Lake Anne
- Middle: Hughes
- High: South Lakes
- District: Fairfax County Public Schools
Source: Bright MLS. This data may not be complete. We recommend contacting the local school district to confirm school assignments for this home.
A local agent can set up tours, give advice and negotiate with sellers.
A local lender can help you make sure your offer is ready when you are.

- Virginia
- Fairfax County
- Reston
- 20190
- Sunset Hills
- 12001 Market St Unit T51
Nearby cities
Nearby neighborhoods
Nearby zip codes
Other Reston Topics
