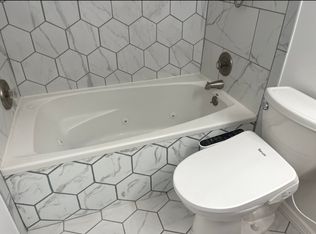
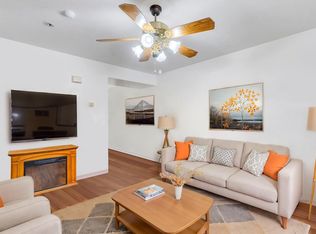
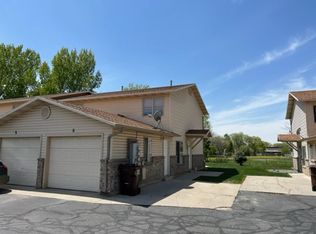
Seller Financing Available; See below for Details. Beautifully renovated 2-bedroom, 1-bath condo/townhome offering 960 square feet of stylish, move-in-ready living in a peaceful, established Ogden community surrounded by mature trees and expansive green space. The home has been thoughtfully updated throughout, with a standout kitchen featuring beautiful butcher block countertops, high-end finishes, upgraded appliances, and a brand-new oven with a built-in air fryer. A large pantry provides plenty of additional storage, while the spacious laundry room includes washer and dryer hookups and even more room for organization. Enjoy year-round comfort with central A/C, plus the convenience of a private 1-car garage with additional space for storage. One of the home's best features is the outdoor patio overlooking a large, tree-lined green space. Mature trees and open lawn create a peaceful, private-feeling setting that's perfect for relaxing outside, enjoying your morning coffee, or unwinding at the end of the day-your own little oasis without the maintenance of a large yard. The location is equally impressive. The Ogden Botanical Gardens, Ogden River Parkway Trail, Lorin Farr Park and Community Pool, Spencer Fox Eccles Stadium, Big Dee Sports Park, and El Monte Golf Course are all within approximately one mile. The entrance to Ogden Canyon and the Ogden Canyon Waterfall are less than two miles away, putting hiking, biking, fishing, skiing, and year-round outdoor recreation practically at your doorstep. Shopping, restaurants, and everyday conveniences are also approximately one mile away. With its extensive renovations, high-end kitchen, central A/C, private garage, abundant storage, beautiful outdoor setting, and exceptional access to recreation and amenities, this home offers a rare combination of comfort, convenience, and low-maintenance living in the heart of Ogden. Seller financing is available to qualified buyers with $25,000 down, 5% interest-only, and a 5-year balloon (monthly interest-only payments of $1,041.67). With a low $225 monthly HOA fee and estimated taxes/insurance of ~$200/mo, your total monthly output is approximately $1,466.67. With estimated market rents between $1,400$1,500/mo, this is an exceptional option for both owner-occupants and investors.
For sale
$275,000
1305 Monroe Blvd APT 9, Ogden, UT 84404
2beds
960sqft
Condominium
Built in 1998
435 Square Feet Lot
$273,400 Zestimate®
$286/sqft
$225/mo HOA
What's special
Upgraded appliancesHigh-end finishes
- 1 day
- 85
- 4
Zillow last checked:
Listing updated:
Listed by:
Jackson Kade Lucero 801-866-7109,
Equity Real Estate,
David Garrison,
Equity Real Estate
Source: UtahRealEstate.com,MLS#: 2189571
Facts & features
Interior
Bedrooms & bathrooms
- Bedrooms: 2
- Bathrooms: 1
- Full bathrooms: 1
Rooms
- Room types: Updated Kitchen
Heating
- Forced Air, Central
Cooling
- Central Air
Appliances
- Included: Refrigerator, Disposal, Built-In Range
- Laundry: Electric Dryer Hookup
Features
- Walk-In Closet(s), Smart Thermostat
- Flooring: Carpet
- Windows: Blinds, Drapes, Window Coverings, Storm Window(s)
- Number of fireplaces: 1
Interior area
- Total structure area: 960
- Total interior livable area: 960 sqft
- Finished area above ground: 960
Property
Parking
- Total spaces: 2
- Parking features: Garage - Attached
- Attached garage spaces: 1
- Uncovered spaces: 1
Features
- Stories: 2
- Patio & porch: Patio, Open Patio
- Has view: Yes
- View description: Mountain(s)
Lot
- Size: 435 Square Feet
- Features: Sprinkler: Auto-Full
- Topography: Terrain
- Residential vegetation: Landscaping: Full, Mature Trees
Details
- Parcel number: 132110005
- Zoning: R-1
- Zoning description: Single-Family
Construction
Type & style
- Home type: Townhouse
- Property subtype: Condominium
Materials
- Aluminum Siding, Brick
- Foundation: Slab
- Roof: Asphalt
Condition
- Blt./Standing
- New construction: No
- Year built: 1998
Utilities & green energy
- Sewer: Public Sewer, Sewer: Public
- Water: Culinary
- Utilities for property: Natural Gas Connected, Electricity Connected, Sewer Connected, Water Connected
Community & HOA
Community
- Features: Sidewalks
HOA
- Has HOA: Yes
- HOA fee: $225 monthly
- HOA name: Utah Management
- HOA phone: 801-605-3000
Location
- Region: Ogden
Financial & listing details
- Price per square foot: $286/sqft
- Tax assessed value: $284,640
- Annual tax amount: $1,941
- Date on market: 10/1/2026
- Listing terms: Cash,Conventional,FHA,Seller Finance,VA Loan
- Inclusions: Range, Refrigerator, Window Coverings, Smart Thermostat(s)
- Acres allowed for irrigation: 0
- Electric utility on property: Yes
Estimated market value
$273,400
$260,000 - $287,000
$1,067/mo
Price history
| Date | Event | Price |
|---|---|---|
| 10/6/2026 | Listed for sale | $275,000$286/sqft |
Source:  UtahRealEstate.com #2189571 Report a problem UtahRealEstate.com #2189571 Report a problem | ||
Public tax history
| Year | Property taxes | Tax assessment |
|---|---|---|
| 2025 | $1,942 +1.3% | $156,552 +3.1% |
| 2024 | $1,917 +1% | $151,800 +0.4% |
| 2023 | $1,898 +9.8% | $151,250 +9.6% |
| 2022 | $1,728 +29.4% | $138,050 |
| 2021 | $1,335 +4.8% | -- |
| 2020 | $1,274 +20.1% | -- |
| 2019 | $1,061 +39.8% | -- |
| 2018 | $759 -18.2% | -- |
| 2017 | $928 +37.1% | $81,000 +107.4% |
| 2016 | $677 | $39,050 +6% |
| 2015 | $677 +1.5% | $36,850 |
| 2014 | $667 | $36,850 |
| 2013 | -- | $36,850 -5.6% |
| 2012 | -- | $39,050 -19.3% |
| 2011 | -- | $48,400 |
| 2010 | -- | $48,400 -4.8% |
| 2009 | -- | $50,825 |
| 2008 | -- | $50,825 +17.3% |
| 2007 | -- | $43,341 |
| 2006 | -- | $43,341 |
| 2005 | -- | $43,341 |
| 2004 | -- | $43,341 |
| 2003 | -- | $43,341 |
| 2002 | -- | $43,341 |
| 2001 | -- | $43,341 |
Find assessor info on the county website
Monthly payment
Est. payment
Payment breakdown
Explore the cost of this home by adjusting the details. Changes won't be saved.Climate risks
Neighborhood: East Central
Nearby schools
Schools provided by the listing agent
- Elementary: Gramercy
- Middle: Mound Fort
- High: Ben Lomond
- District: Ogden
Source: UtahRealEstate.com. This data may not be complete. We recommend contacting the local school district to confirm school assignments for this home.
Similar homes
- $275,0002 bd2 ba1.2k sqft1032 Sara Ln, Ogden, UT 84404For Sale
 MLS ID #2187173, Russie Edwards, KW Success Keller Williams Realty. UtahRealEstate.com
 - $275,0002 bd2 ba1.2k sqft1027 E Sara Ln S, Ogden, UT 84404For Sale
 MLS ID #2152116, Juli Facer-Scarbrough, KW Success Keller Williams Realty (Layton). UtahRealEstate.com
 - $245,0002 bd2 ba1k sqft933 12th St, Ogden, UT 84404For Sale
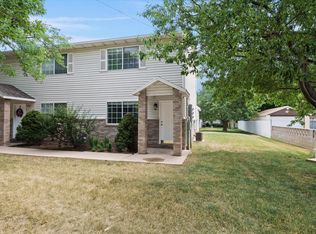 MLS ID #2174792, Chris Jenkins, Ascent Real Estate Group LLC. UtahRealEstate.com
 - $255,0002 bd2 ba1k sqft1266 S 950 E, Ogden, UT 84404For Sale
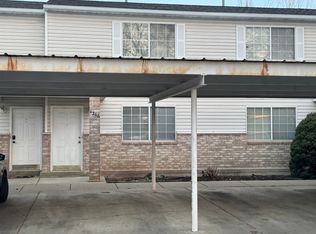 MLS ID #2133288, Maria Collantes, LA QUINTA REALTY LLC. UtahRealEstate.com
 - $299,9003 bd2 ba1.1k sqft989 Canyon Rd #13, Ogden, UT 84404For SaleMLS ID #2178182, Giselle Flint, Presidio Real Estate (South Valley). UtahRealEstate.com
- $269,9992 bd1 ba1.1k sqft1682 E 1475 S, Ogden, UT 84404For SaleMLS ID #2170520, Joe Reardon, KW Utah Realtors Keller Williams. UtahRealEstate.com
- $335,0003 bd1 ba1k sqft1440 Jefferson Ave, Ogden, UT 84404For SaleMLS ID #2189728, Ricardo Negrete, Equity Real Estate (Select). UtahRealEstate.com
- $256,9002 bd1 ba1.1k sqft1701 E 1470 S #13E, Ogden, UT 84404For SaleMLS ID #2180754, William Spangler, Coldwell Banker Realty (South Ogden). UtahRealEstate.com
- $279,9003 bd2 ba1.4k sqft1325 S Lincoln Ave #70, Ogden, UT 84404For SaleMLS ID #2164742, Matt Evans, Summit Realty, Inc.. UtahRealEstate.com
- $249,9002 bd2 ba1k sqft1565 E 775 S APT 14, Ogden, UT 84404For SaleMLS ID #2184024, Wilson Underkuffler, Brick Realty Co, LLC. UtahRealEstate.com
- $255,0002 bd2 ba1.1k sqft1175 Canyon Rd APT 86, Ogden, UT 84404For SaleMLS ID #2165773, Ann Coats, KW Success Keller Williams Realty. UtahRealEstate.com
- $275,0002 bd2 ba1k sqft121 E Southwell St N #18, Ogden, UT 84404For SaleMLS ID #2171611, Amanda Schleininger, Real Broker, LLC. UtahRealEstate.com
- $295,0002 bd1 ba1.2k sqft877 12th St, Ogden, UT 84404For SaleMLS ID #2169211, Richard R Lefler, Golden Spike Realty - North. UtahRealEstate.com
- $219,9002 bd2 ba936 sqft1325 Lincoln Ave APT 44, Ogden, UT 84404For SaleMLS ID #2188993, Jessica Hulse, EXP Realty, LLC. UtahRealEstate.com
- $299,0002 bd2 ba1.3k sqft858 E 760 N, Ogden, UT 84404For SaleMLS ID #2176536, Christian Gutierrez, KW Success Keller Williams Realty. UtahRealEstate.com
- $290,0003 bd3 ba1.4k sqft435 E 475 N, Ogden, UT 84404For SaleMLS ID #2171925, McCall A Gleason, RE/MAX Community- Valley. UtahRealEstate.com
- $299,9003 bd3 ba1.4k sqft403 E 475 N, Ogden, UT 84404For SaleMLS ID #2177586, Peter Dill, Homes International. UtahRealEstate.com
- $249,0004 bd2 ba1.3k sqft263 W Meadowbrook Dr S, Ogden, UT 84404For SaleMLS ID #2188380, Phyllis Rodriguez, Real Broker, LLC. UtahRealEstate.com
- $260,0002 bd1 ba1k sqft1614 Ogden Ave, Ogden, UT 84404For SaleMLS ID #2180918, Rick Southwick, EXP Realty, LLC. UtahRealEstate.com
