Welcome home to this charming Ogden property tucked into a desirable, established neighborhood surrounded by mature trees. Inside, you'll find a comfortable and inviting floor plan with beautiful hardwood flooring, plenty of natural light, and a functional kitchen with generous cabinet and counter space. One of the highlights of this home is the outdoor space. The spacious yard offers plenty of room to relax, entertain, garden, or simply enjoy the shade provided by the mature trees. A large covered patio extends the living space outdoors and creates a great spot for summer evenings and gatherings. The detached garage provides additional parking and storage. Conveniently located near shopping, dining, schools, parks, and everything Ogden has to offer, this home combines an established neighborhood setting with a yard that can be hard to find. Come see the potential and make it your own!
For sale
$350,000
1963 Brinker Ave, Ogden, UT 84401
3beds
1,666sqft
Single Family Residence
Built in 1943
7,405 Square Feet Lot
$346,000 Zestimate®
$210/sqft
$-- HOA
What's special
Surrounded by mature treesPlenty of natural lightBeautiful hardwood flooringSpacious yard
- 1 day |
- 137 |
- 14 |
Zillow last checked:
Listing updated:
Listed by:
Blaine D Larsen 801-452-5413,
KW Success Keller Williams Realty (North Ogden)
Source: UtahRealEstate.com,MLS#: 2178755
Facts & features
Interior
Bedrooms & bathrooms
- Bedrooms: 3
- Bathrooms: 2
- Full bathrooms: 1
- 3/4 bathrooms: 1
- Main level bedrooms: 2
Rooms
- Room types: Updated Kitchen
Primary bedroom
- Level: First
Heating
- Forced Air, Central
Cooling
- Central Air
Appliances
- Included: Refrigerator, Gas Range
Features
- Flooring: Carpet, Hardwood, Tile
- Windows: Blinds, Drapes
- Basement: Full
- Has fireplace: No
Interior area
- Total structure area: 1,666
- Total interior livable area: 1,666 sqft
- Finished area above ground: 833
- Finished area below ground: 708
Property
Parking
- Total spaces: 6
- Parking features: Garage
- Garage spaces: 2
- Uncovered spaces: 4
Accessibility
- Accessibility features: Single Level Living
Features
- Stories: 2
- Patio & porch: Covered, Covered Patio
- Fencing: Partial
- Has view: Yes
- View description: Mountain(s)
Lot
- Size: 7,405 Square Feet
- Features: Curb & Gutter
- Topography: Terrain
- Residential vegetation: Landscaping: Full, Mature Trees
Details
- Parcel number: 140020011
- Zoning description: Single-Family
Construction
Type & style
- Home type: SingleFamily
- Architectural style: Rambler/Ranch
- Property subtype: Single Family Residence
Materials
- Roof: Asphalt
Condition
- Blt./Standing
- New construction: No
- Year built: 1943
Utilities & green energy
- Sewer: Public Sewer, Sewer: Public
- Water: Culinary
- Utilities for property: Natural Gas Connected, Electricity Connected, Sewer Connected, Water Connected
Community & HOA
Community
- Subdivision: Arlington Heights
HOA
- Has HOA: No
Location
- Region: Ogden
Financial & listing details
- Price per square foot: $210/sqft
- Tax assessed value: $325,999
- Annual tax amount: $2,800
- Date on market: 8/13/2026
- Listing terms: Cash,Conventional,FHA,VA Loan
- Inclusions: Refrigerator
- Exclusions: Dryer, Freezer, Refrigerator, Washer
- Acres allowed for irrigation: 0
- Electric utility on property: Yes
Estimated market value
$346,000
$329,000 - $363,000
$2,119/mo
Price history
| Date | Event | Price |
|---|---|---|
| 8/14/2026 | Listed for sale | $350,000$210/sqft |
Source:  UtahRealEstate.com #2178755 Report a problem UtahRealEstate.com #2178755 Report a problem | ||
Public tax history
| Year | Property taxes | Tax assessment |
|---|---|---|
| 2024 | $825 +3.6% | $179,298 +3.5% |
| 2023 | $796 -34.4% | $173,250 -12.3% |
| 2022 | $1,214 -41% | $197,451 |
| 2021 | $2,058 +10% | -- |
| 2020 | $1,871 +0% | -- |
| 2019 | $1,871 +36.7% | -- |
| 2018 | $1,369 -12.2% | -- |
| 2017 | $1,560 +36.9% | $118,000 +131.8% |
| 2016 | $1,139 | $50,899 +6.7% |
| 2015 | $1,139 +16.4% | $47,725 +16.3% |
| 2014 | $979 | $41,047 -4.3% |
| 2013 | -- | $42,898 +2.9% |
| 2012 | -- | $41,702 -18.8% |
| 2011 | -- | $51,336 -1.1% |
| 2010 | -- | $51,884 -8.7% |
| 2009 | -- | $56,828 |
| 2008 | -- | $56,828 +8.4% |
| 2007 | -- | $52,407 +17% |
| 2006 | -- | $44,781 |
| 2005 | -- | $44,781 |
| 2004 | -- | $44,781 +2.8% |
| 2003 | -- | $43,560 -2.3% |
| 2002 | -- | $44,605 +6% |
| 2001 | -- | $42,096 |
Find assessor info on the county website
Monthly payment
Est. payment
Payment breakdown
Explore the cost of this home by adjusting the details. Changes won't be saved.Climate risks
Neighborhood: East Central
Nearby schools
GreatSchools rating
- 6/10New Bridge ElementaryGrades: PK-6Distance: 0.7 mi
- 5/10Mound Fort Junior High SchoolGrades: 7-9Distance: 0.8 mi
- 4/10Ogden High SchoolGrades: 10-12Distance: 1.4 mi
Schools provided by the listing agent
- Elementary: New Bridge
- Middle: Mound Fort
- High: Ogden
- District: Ogden
Source: UtahRealEstate.com. This data may not be complete. We recommend contacting the local school district to confirm school assignments for this home.
- $392,0003 bd1 ba1.3k sqft1957 Brinker Ave, Ogden, UT 84401Off Market
- $360,0003 bd2 ba789 sqft1971 Brinker Ave, Ogden, UT 84401Off Market
- $312,2002 bd1 ba775 sqft1951 Brinker Ave, Ogden, UT 84401Off Market
- $369,7004 bd2 ba1.5k sqft1962 Brinker Ave, Ogden, UT 84401Off Market
- $338,9002 bd1 ba1k sqft1970 Brinker Ave, Ogden, UT 84401Off Market
- $311,3002 bd1 ba822 sqft1956 Brinker Ave, Ogden, UT 84401Off Market
- $350,4003 bd1 ba822 sqft1945 Brinker Ave, Ogden, UT 84401Off Market
- $313,9003 bd1 ba1.4k sqft1130 20th St, Ogden, UT 84401Off Market
A local agent can set up tours, give advice and negotiate with sellers.
Similar homes
- $419,0004 bd2 ba1.8k sqft929 E 20th St, Ogden, UT 84401For Sale
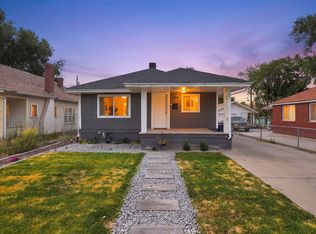
 MLS ID #2179086, Nathan A Stanley, Real Broker, LLC. UtahRealEstate.com
 - $400,0004 bd2 ba1.6k sqft1905 S Harrison Blvd E, Ogden, UT 84401For Sale
 MLS ID #2155504, Gregg Allen, Equity Real Estate (Select). UtahRealEstate.com
 - $--4 bd2 ba1.5k sqft2504 S Pierce Ave, Ogden, UT 84401Auction
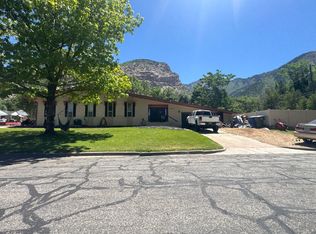 ServiceLink Auction
 - $315,0003 bd1 ba1.5k sqft2345 Eccles Ave, Ogden, UT 84401For SaleMLS ID #2177433, Reyden Egbert, Real Broker, LLC. UtahRealEstate.com
- $328,0003 bd1 ba1.4k sqft2236 S Quincy Ave E, Ogden, UT 84401For SaleMLS ID #2159847, Sara Lund, Besst Realty Group LLC. UtahRealEstate.com
- $339,9003 bd1 ba1.5k sqft2003 Liberty Ave, Ogden, UT 84401For SaleMLS ID #2169906, Jordan D Smith, Equity Real Estate (Select). UtahRealEstate.com
- $367,9003 bd1 ba2k sqft2358 Quincy Ave, Ogden, UT 84401For SaleMLS ID #2170987, Jodie Simpson, Cannon & Company. UtahRealEstate.com
- $315,0003 bd2 ba1.1k sqft989 Canyon Rd #13, Ogden, UT 84404For SaleMLS ID #2178182, Giselle Flint, Presidio Real Estate (South Valley). UtahRealEstate.com
- $369,9004 bd2 ba1.9k sqft1504 E Lake St N, Ogden, UT 84401For SaleMLS ID #2152111, Tracee Saress Todd, Equity Real Estate (Select). UtahRealEstate.com
- $329,9003 bd2 ba2k sqft545 23rd St, Ogden, UT 84401For SaleMLS ID #2167647, Cody S Ostler, Mountain Valley Real Estate Experts. UtahRealEstate.com
- $389,9004 bd2 ba1.6k sqft1169 24th St, Ogden, UT 84401For SaleMLS ID #2161683, Kristen Visser, Berkshire Hathaway HomeServices Utah Properties (So Ogden). UtahRealEstate.com
- $384,5002 bd1 ba1.1k sqft866 22nd St, Ogden, UT 84401For Sale By Owner
- $379,9003 bd1 ba1.4k sqft1471 26th St, Ogden, UT 84401For SaleMLS ID #2146721, Lynn C Fillmore, Town & Country Apollo Properties, LLC. UtahRealEstate.com
- $320,0003 bd1 ba1.4k sqft465 20th St, Ogden, UT 84401For SaleMLS ID #2172172, Cortney Heintz, RE/MAX Associates. UtahRealEstate.com
- $284,0002 bd1 ba1.3k sqft2055 S Adams Ave E, Ogden, UT 84401For SaleMLS ID #2177648, Jordan D Smith, Equity Real Estate (Select). UtahRealEstate.com
- $378,0004 bd2 ba2.2k sqft1019 Capitol St, Ogden, UT 84401For SaleMLS ID #2169976, Eric Prince, Realty Experts Inc. UtahRealEstate.com
- $379,9003 bd1 ba1.8k sqft949 E 24th St S, Ogden, UT 84401For SaleMLS ID #2163789, Wendy Anderson, AXEN REALTY LLC. UtahRealEstate.com
- $372,5004 bd1 ba1.5k sqft1029 Capitol St, Ogden, UT 84401For SaleMLS ID #2167617, Barry K Tuia, Pinpoint Real Estate. UtahRealEstate.com
- $329,9003 bd1 ba990 sqft2038 Adams Ave, Ogden, UT 84401For SaleMLS ID #2171183, Scott Mills, Mansell Real Estate Inc. UtahRealEstate.com
- $435,0004 bd2 ba1.7k sqft2216 S Polk Ave, Ogden, UT 84401For SaleMLS ID #2174876, Emily Jeppsen, Realtypath LLC (Summit). UtahRealEstate.com
