Very well-maintained home with the enclosed patio area with a ceiling fan, security bars around homes that the front door leave open for fresh breeze. tiles/laminate floor but the carpet in the bedrooms for cozy and warm feeling. Great location to access to Hwy 195 to Ausitn to Reginal Airport and College/University/schools nearby, Stan Schlueter for Walmart Super Center, HEB grocery store, many restaurants and shopping strip plazas, Clear Creek to many medical facilities, to Fort Hood PX area
Active
$225,000
503 W Vega Ln, Killeen, TX 76542
3beds
1,601sqft
Single Family Residence
Built in 2013
8,119 Square Feet Lot
$-- Zestimate®
$141/sqft
$-- HOA
What's special
- 1 day
- 88
- 3
Likely to sell faster than
Zillow last checked:
Listing updated:
Listed by:
Suky Simms (254)300-8228,
Centex Sunshine Realty,
Doug Simms 254-291-7540,
Centex Sunshine Realty
Source: Central Texas MLS,MLS#: 628325 Originating MLS: Fort Hood Area Association of REALTORS
Facts & features
Interior
Bedrooms & bathrooms
- Bedrooms: 3
- Bathrooms: 2
- Full bathrooms: 2
Primary bedroom
- Level: Main
- Dimensions: 12.3 X 15.3
Bedroom 2
- Level: Main
- Dimensions: 11.3 x9.11
Bedroom 3
- Level: Main
- Dimensions: 11.2 X 9.11
Dining room
- Level: Main
- Dimensions: 11.9 X 11.0
Kitchen
- Level: Main
- Dimensions: 19.0 X 11.4
Laundry
- Level: Main
- Dimensions: 5.9 X 5.10
Living room
- Level: Main
- Dimensions: 158 X 15.4
Heating
- Central, Electric, Fireplace(s)
Cooling
- Central Air, Electric, 1 Unit
Appliances
- Included: Dishwasher, Electric Cooktop, Disposal, Some Electric Appliances, Microwave, Range
- Laundry: Washer Hookup, Electric Dryer Hookup, Laundry in Utility Room, Laundry Room
Features
- Ceiling Fan(s), Dining Area, Separate/Formal Dining Room, Double Vanity, Entrance Foyer, Garden Tub/Roman Tub, Other, See Remarks, Separate Shower, Walk-In Closet(s), Breakfast Bar, Granite Counters, Kitchen/Family Room Combo, Kitchen/Dining Combo
- Flooring: Carpet, Laminate, Tile
- Doors: Storm Door(s)
- Windows: Double Pane Windows
- Attic: Other,See Remarks
- Number of fireplaces: 1
- Fireplace features: Living Room, Wood Burning
Interior area
- Total interior livable area: 1,601 sqft
Video & virtual tour
Property
Parking
- Total spaces: 5
- Parking features: Attached, Garage, Garage Door Opener
- Attached garage spaces: 2
- Carport spaces: 3
- Covered spaces: 5
Accessibility
- Accessibility features: Other, See Remarks
Features
- Levels: One
- Stories: 1
- Patio & porch: Covered, Enclosed, Patio, Porch
- Exterior features: Other, Porch, Patio, Private Yard, See Remarks
- Pool features: None
- Fencing: Privacy,Wood
- Has view: Yes
- View description: Other
- Body of water: Other-See Remarks
Lot
- Size: 8,119 Square Feet
Details
- Parcel number: 446198
Construction
Type & style
- Home type: SingleFamily
- Architectural style: Contemporary/Modern
- Property subtype: Single Family Residence
Materials
- Masonry
- Foundation: Slab
- Roof: Composition,Shingle
Condition
- Resale
- Year built: 2013
Utilities & green energy
- Sewer: Public Sewer
- Water: Public
- Utilities for property: Other, See Remarks, Trash Collection Public, Water Available
Community & HOA
Community
- Features: Other, See Remarks, Sidewalks
- Security: Security System Owned, Smoke Detector(s)
- Subdivision: Trimmier Estates Ph Four
HOA
- Has HOA: No
Location
- Region: Killeen
Financial & listing details
- Price per square foot: $141/sqft
- Tax assessed value: $225,021
- Annual tax amount: $1,771
- Date on market: 10/21/2026
- Listing agreement: Exclusive Right To Sell
- Listing terms: Cash,Conventional,FHA,VA Loan
- Road surface type: Other, See Remarks
Estimated market value
Not available
Estimated sales range
Not available
Not available
Price history
| Date | Event | Price |
|---|---|---|
| 10/21/2026 | Listed for sale | $225,000$141/sqft |
Source:  Central Texas MLS #628325 Report a problem | ||
| 1/29/2014 | Sold | -- |
Source: Central Texas MLS #646009_8186119 Report a problem | ||
Public tax history
| Year | Property taxes | Tax assessment |
|---|---|---|
| 2025 | $1,771 -15% | $225,021 -7.6% |
| 2024 | $2,084 +2.9% | $243,417 +25.6% |
| 2023 | $2,025 -32.1% | $193,783 +10% |
| 2022 | $2,984 | $176,166 +10% |
| 2021 | -- | $160,151 +5% |
| 2020 | $3,029 -1.2% | $152,517 +3.5% |
| 2019 | $3,065 -4% | $147,377 +0% |
| 2018 | $3,192 -4.3% | $147,371 +0.8% |
| 2017 | $3,337 | $146,157 +0.9% |
| 2016 | $3,337 +21.1% | $144,873 +7.7% |
| 2015 | $2,755 | $134,498 +20.6% |
| 2014 | $2,755 | $111,550 |
Find assessor info on the county website
Monthly payment
Est. payment
Payment breakdown
Explore the cost of this home by adjusting the details. Changes won't be saved.Climate risks
Neighborhood: Trimmier Estates
Nearby schools
Schools provided by the listing agent
- Elementary: Reeces Creek Elementary School
- Middle: Patterson Middle School
- High: Ellison High School
- District: Killeen ISD
Source: Central Texas MLS. This data may not be complete. We recommend contacting the local school district to confirm school assignments for this home.


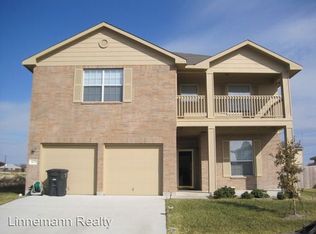
Similar homes
- $244,9003 bd2 ba1.6k sqft302 W Little Dipper Dr, Killeen, TX 76542Active
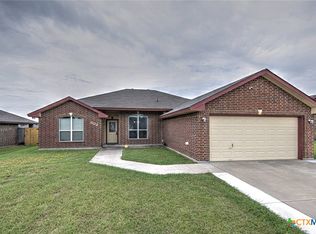
 MLS ID #621761, Patrick Narvaiz, Compass RE Texas, LLC. Central Texas MLS
- $229,0004 bd2 ba1.5k sqft804 James Loop, Killeen, TX 76542Active
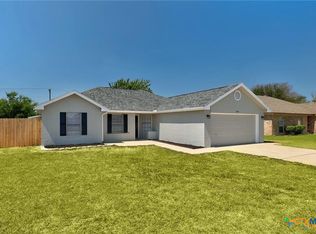 MLS ID #622453, Kimberly Canto, Realty Texas LLC. Central Texas MLS
- $214,9004 bd2 ba1.6k sqft405 E Vega Ln, Killeen, TX 76542Active
 MLS ID #622042, Isaac Schlabach, Isaac Schlabach. Central Texas MLS
- $235,0003 bd2 ba1.6k sqft5909 Medina Dr, Killeen, TX 76542Active
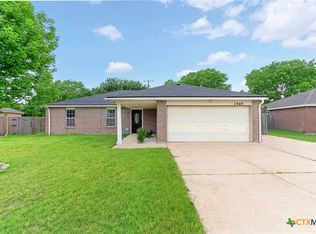 MLS ID #611166, Laura Waggoner, All City Real Estate Ltd. Co. Central Texas MLS
- $219,9904 bd2 ba1.6k sqft502 Atlas Ave, Killeen, TX 76542ActiveMLS ID #625357, Mason Bleasdell, Mark Martin and Company. Central Texas MLS
- $205,0003 bd2 ba1.5k sqft507 Abu Bakar Dr, Killeen, TX 76542ActiveMLS ID #620926, Amber Broadway, Opendoor Brokerage, LLC. Central Texas MLS
- $238,7003 bd2 ba1.6k sqft411 Leo Ln, Killeen, TX 76542Active
 MLS ID #3316348, Oscar Hernandez, Coldwell Banker Apex. Unlock MLS
- $233,0003 bd2 ba1.7k sqft505 Leo Ln, Killeen, TX 76542ActiveMLS ID #623752, Donna Miller, Dks Properties. Central Texas MLS
- $269,9005 bd2 ba1.9k sqft505 Omar Dr, Killeen, TX 76542ActiveMLS ID #627029, Asad Shaikh, Nexthome Southern Skies Realty. Central Texas MLS
- $235,0003 bd2 ba1.3k sqft6703 Catherine Dr, Killeen, TX 76542ActiveMLS ID #625051, Leeroy Kusto, Exp Realty Llc. Central Texas MLS
- $225,0004 bd2 ba1.3k sqft6515 Rein Dr, Killeen, TX 76542ActiveMLS ID #604849, Jacqueline Clemons-Stubbs, Longhorn Properties. Central Texas MLS
- $259,9003 bd3 ba1.8k sqft108 W Gemini Ln, Killeen, TX 76542ActiveMLS ID #617935, Anthony A. Sowder, Vylla Home. Central Texas MLS
- $231,9994 bd2 ba1.7k sqft5806 Maryam Khan Dr, Killeen, TX 76542ActiveUnlock MLS
- $234,4003 bd2 ba2.1k sqft605 Bream Cir, Killeen, TX 76542ActiveMLS ID #623237, Deborah Beene, Cloud Real Estate. Central Texas MLS
- $249,9003 bd2 ba1.3k sqft6109 Hercules Ave, Killeen, TX 76542ActiveMLS ID #623725, Andrea Thompson, Texas Bound Real Estate, LLC. Central Texas MLS
- $195,0003 bd2 ba1.2k sqft1901 Basalt Dr, Killeen, TX 76549ActiveMLS ID #628030, Katie Strange, Two Lakes Real Estate. Central Texas MLS
- $208,0004 bd3 ba1.8k sqft4609 Oxford Dr, Killeen, TX 76542ActiveMLS ID #625047, Amber Broadway, Opendoor Brokerage, LLC. Central Texas MLS
- $189,0003 bd2 ba1.6k sqft413 E Vega Ln, Killeen, TX 76542ActiveMLS ID #616707, Amber Broadway, Opendoor Brokerage, LLC. Central Texas MLS
