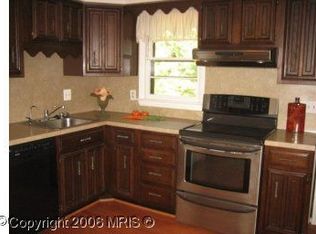
NO HOA | Extensive 2026 Renovation | Approx. ½-Acre Lot New Drive way extended Stunning, extensively renovated Oakton home where nearly every major visible component has been updated or replaced in 2026! Situated on a mostly level and highly usable approx. ½-acre lot, this home features a modern open-concept floor plan designed for comfortable living and entertaining, plus a charming wood-burning fireplace. Updates include a brand-new kitchen with new cabinetry, quartz countertops, backsplash, stainless-steel appliances and modern lighting; fully renovated bathrooms; new LVP flooring, windows, interior and exterior doors, recessed lighting and fixtures, outlets, baseboards, HVAC vents, extensive new electrical wiring and plumbing, and fresh paint throughout. All upper-level bedrooms feature private en-suite bathrooms. The primary suite includes a new private balcony, plus a new washer and dryer conveniently located on the upper level. The fully finished basement features a bedroom, full bathroom with tiled standing shower, kitchenette/wet bar, spacious additional living area, new flooring and lighting, plus walk-out stairs with direct backyard access—ideal for guests, extended living, office or recreation. Exterior improvements include a new oversized attached two-car carport with new shingle roof, new front stucco and exterior lighting, new backyard concrete patio and sidewalks, asphalt driveway, retaining wall, improved backyard access and a new mudroom/drop zone. Modern, open, extensively updated, move-in ready and NO HOA in sought-after Oakton!
For sale
Price cut: $46K (9/29)
$1,249,000
12009 Vale Rd, Oakton, VA 22124
4beds
3,357sqft
Single Family Residence
Built in 1972
0.46 Acres Lot
$1,223,500 Zestimate®
$372/sqft
$-- HOA
What's special
Charming wood-burning fireplaceAsphalt drivewayFresh paint throughoutImproved backyard accessNew lvp flooringRetaining wallFully renovated bathrooms
- 62 days
- 1,386
- 80
Likely to sell faster than
Zillow last checked:
Listing updated:
Listed by:
SALAR HAJIBABAEI 703-861-5595,
Fairfax Realty of Tysons 703-752-8660
Source: Bright MLS,MLS#: VAFX2319276
Facts & features
Interior
Bedrooms & bathrooms
- Bedrooms: 4
- Bathrooms: 5
- Full bathrooms: 4
- 1/2 bathrooms: 1
- Main level bathrooms: 1
Rooms
- Room types: Bathroom 1
Bathroom 1
- Level: Upper
Heating
- Central, Electric
Cooling
- Central Air, Electric
Appliances
- Included: Microwave, Disposal, Dryer, ENERGY STAR Qualified Dishwasher, ENERGY STAR Qualified Refrigerator, Ice Maker, Range Hood, Stainless Steel Appliance(s), Washer, Cooktop, Water Heater, Electric Water Heater
- Laundry: Upper Level, Washer In Unit, Dryer In Unit
Features
- 2nd Kitchen, Bathroom - Walk-In Shower, Built-in Features, Combination Kitchen/Dining, Combination Kitchen/Living, Dining Area, Open Floorplan, Eat-in Kitchen, Kitchen Island, Primary Bath(s), Recessed Lighting, Walk-In Closet(s), Pantry, Breakfast Area, Bar
- Flooring: Luxury Vinyl, Tile/Brick
- Windows: Bay/Bow, Double Hung, Window Treatments
- Basement: Finished,Improved,Exterior Entry,Rear Entrance,Walk-Out Access
- Number of fireplaces: 1
- Fireplace features: Mantel(s), Wood Burning
Interior area
- Total structure area: 3,455
- Total interior livable area: 3,357 sqft
- Finished area above ground: 2,462
- Finished area below ground: 895
Property
Parking
- Total spaces: 9
- Parking features: Asphalt, Driveway, Attached Carport
- Carport spaces: 3
- Uncovered spaces: 6
Accessibility
- Accessibility features: Other
Features
- Levels: Three
- Stories: 3
- Patio & porch: Patio
- Exterior features: Sidewalks, Lighting, Rain Gutters, Chimney Cap(s), Balcony
- Pool features: None
- Fencing: Panel,Wood
- Has view: Yes
- View description: Trees/Woods
Lot
- Size: 0.46 Acres
- Features: Rear Yard, Wooded, Backs to Trees
Details
- Additional structures: Above Grade, Below Grade
- Parcel number: 0461 08 0005
- Zoning: 120
- Special conditions: Standard
Construction
Type & style
- Home type: SingleFamily
- Architectural style: Colonial
- Property subtype: Single Family Residence
Materials
- Aluminum Siding, Stucco, Composition
- Foundation: Other
- Roof: Shingle
Condition
- Excellent
- New construction: No
- Year built: 1972
- Major remodel year: 2026
Utilities & green energy
- Sewer: Private Septic Tank
- Water: Public
- Utilities for property: Electricity Available, Water Available, Sewer Available
Community & HOA
Community
- Security: Smoke Detector(s)
- Subdivision: Valewood Manor
HOA
- Has HOA: No
Location
- Region: Oakton
Financial & listing details
- Price per square foot: $372/sqft
- Tax assessed value: $784,430
- Annual tax amount: $9,049
- Date on market: 8/23/2026
- Listing agreement: Exclusive Agency
- Listing terms: Cash,Conventional,VA Loan,Other
- Ownership: Fee Simple
- Road surface type: Paved
Estimated market value
$1,223,500
$1.16M - $1.28M
$5,023/mo
Price history
| Date | Event | Price |
|---|---|---|
| 9/29/2026 | Price change | $1,249,000-3.6%$372/sqft |
Source:  Bright MLS #VAFX2319276 Report a problem Bright MLS #VAFX2319276 Report a problem | ||
| 8/23/2026 | Listed for sale | $1,295,000+57.9%$386/sqft |
Source: Bright MLS #VAFX2319276 Report a problem | ||
| 6/12/2025 | Sold | $820,000+5.8%$244/sqft |
Source: Bright MLS #VAFX2232706 Report a problem | ||
| 4/26/2025 | Pending sale | $775,000$231/sqft |
Source: Bright MLS #VAFX2232706 Report a problem | ||
| 4/24/2025 | Listed for sale | $775,000$231/sqft |
Source: Bright MLS #VAFX2232706 Report a problem | ||
Public tax history
| Year | Property taxes | Tax assessment |
|---|---|---|
| 2025 | $8,833 +8.8% | $764,120 +9% |
| 2024 | $8,122 +1.8% | $701,070 -0.9% |
| 2023 | $7,981 +1.5% | $707,180 +2.8% |
| 2022 | $7,863 | $687,590 +8.9% |
| 2021 | -- | $631,260 +5.8% |
| 2020 | $7,061 +0.8% | $596,660 +0.8% |
| 2019 | $7,002 +1.5% | $591,660 +1.5% |
| 2018 | $6,896 +1.9% | $582,660 |
| 2017 | $6,765 +0.2% | $582,660 |
| 2016 | $6,750 +7.4% | $582,660 +3.5% |
| 2015 | $6,283 +0.2% | $563,020 |
| 2014 | $6,269 | $563,020 +2.9% |
| 2013 | -- | $547,390 +2.8% |
| 2012 | -- | $532,400 -1.5% |
| 2011 | -- | $540,550 |
| 2010 | -- | $540,550 |
| 2009 | -- | $540,550 -5.8% |
| 2008 | -- | $573,840 -1.8% |
| 2007 | -- | $584,250 +72.9% |
| 2003 | -- | $337,940 +12% |
| 2002 | -- | $301,730 +18% |
| 2001 | -- | $255,705 |
Find assessor info on the county website
Monthly payment
Est. payment
Payment breakdown
Explore the cost of this home by adjusting the details. Changes won't be saved.Climate risks
Neighborhood: Difficult Run
Nearby schools
Schools provided by the listing agent
- Elementary: Waples Mill
- Middle: Franklin
- High: Oakton
- District: Fairfax County Public Schools
Source: Bright MLS. This data may not be complete. We recommend contacting the local school district to confirm school assignments for this home.

Similar homes
- $1,134,9004 bd4 ba3.2k sqft12136 Westwood Hills Dr, Herndon, VA 20171For Sale

 MLS ID #VAFX2336168, Dina Shaminova, TTR Sotheby's International Realty. Bright MLS
 - $1,450,0004 bd4 ba3.2k sqft515 Woodland Ct NW, Vienna, VA 22180For Sale
 MLS ID #VAFX2346172, Steven Wydler, Compass. Bright MLS
 - $1,375,0005 bd4 ba3k sqft2402 Beekay Ct, Vienna, VA 22181For Sale
 MLS ID #VAFX2342114, Natasha Lingle, KW Metro Center. Bright MLS
 - $1,199,9004 bd3 ba3.7k sqft15027 Braddock Rd, Centreville, VA 20120For Sale
 MLS ID #VAFX2306834, Harry Moon, Fairfax Realty Select. Bright MLS
 - $998,0004 bd4 ba2.6k sqft9009 Mears St, Fairfax, VA 22031For SaleMLS ID #VAFX2345156, Sarah Harrington, Long & Foster Real Estate, Inc.. Bright MLS
- $1,199,0005 bd3 ba2.6k sqft3214 Chichester Ln, Fairfax, VA 22031For SaleMLS ID #VAFX2318390, Hill Slowinski, Long & Foster Real Estate, Inc.. Bright MLS
- $1,048,9994 bd4 ba3.2k sqft12555 Cross Country Ln, Reston, VA 20191For SaleMLS ID #VAFX2336328, Ashish Khianey, Vylla Home. Bright MLS
- $1,185,0004 bd3 ba3.3k sqft2007 Nordlie Pl, Falls Church, VA 22043For SaleMLS ID #VAFX2344182, Lisa Thompson, Weichert, REALTORS. Bright MLS
- $1,295,0004 bd4 ba2.9k sqft1106 N Howard St, Alexandria, VA 22304For SaleMLS ID #VAAX2066842, Bob Mathew, MXW Real Estate. Bright MLS
- $980,0004 bd4 ba3k sqft3607 Colony Rd, Fairfax, VA 22030For SaleMLS ID #VAFC2009308, Lynn Norusis, Century 21 Redwood Realty. Bright MLS
- $1,075,0004 bd4 ba1.9k sqft2020 Chadds Ford Dr, Reston, VA 20191For SaleMLS ID #VAFX2346840, Daan De Raedt, Property Collective. Bright MLS
- $850,0004 bd3 ba2.2k sqft12824 Mount Royal Ln, Fairfax, VA 22033For SaleMLS ID #VAFX2339014, Jaenho Oh, EXP Realty, LLC. Bright MLS
- $1,275,0005 bd4 ba2.7k sqft12900 Glen Mill Rd, Potomac, MD 20854For SaleMLS ID #MDMC2245354, Nisha Kaur, NK Real Estate Group, LLC. Bright MLS
- $1,250,0005 bd4 ba2.8k sqft11117 Whisperwood Ln, Rockville, MD 20852For SaleMLS ID #MDMC2240398, Valerie Greene, Compass. Bright MLS
- $1,500,0005 bd5 ba4.1k sqft10315 Mountington Ct, Vienna, VA 22182For SaleMLS ID #VAFX2338782, Diana Foster, Paul Wesley Real Estate. Bright MLS
- $879,9005 bd3 ba2.9k sqft2283 Dosinia Ct, Reston, VA 20191For SaleMLS ID #VAFX2344184, Rafi A Mohabbat, CapStar Properties. Bright MLS
- $1,125,0005 bd3 ba2.7k sqft9823 Singleton Dr, Bethesda, MD 20817For SaleMLS ID #MDMC2257804, Hamid Hadisichani, Fairfax Realty Premier. Bright MLS
- $1,050,0004 bd2 ba2.3k sqft4612 9th St S, Arlington, VA 22204For SaleMLS ID #VAAR2081234, Joan Reimann, Corcoran McEnearney. Bright MLS
- $1,175,0003 bd3 ba2k sqft2121 Cabots Point Ln, Reston, VA 20191For SaleMLS ID #VAFX2318210, Teila Thorne, Goldmine Realty. Bright MLS
