Nestled in a quiet North Ogden neighborhood and surrounded by breathtaking mountain and valley views, this beautiful home offers comfort, space, and timeless charm. Relax on the covered front porch before stepping inside to a welcoming entryway, formal living room with a cozy fireplace, and a bright sunroom. The spacious kitchen and dining area feature hardwood floors, new granite countertops, a center island, pantry, and direct access to the newly updated Trex deck with elegant iron railings. The main level offers three bedrooms, including a private primary suite with its own bathroom and private deck, plus an additional full bathroom. The walk-out basement provides two more generously sized bedrooms, one with its own bathroom, an additional bathroom, a large family room, laundry room, furnace room, and an oversized storage room with cold storage. Upstairs you'll find a stunning den and library tucked away in the attic, creating the perfect retreat for reading, working, or relaxing. The backyard is designed for entertaining and enjoying the scenery with a spacious ground-level deck, charming gazebo, and plenty of room to unwind while taking in the spectacular surroundings. This home features a newer roof, newer windows, and newer furnace and A/C system. Square footage figures are provided as a courtesy estimate only and were obtained from County Records & the previous owner. Buyer is advised to obtain an independent measurement.
For sale
$674,900
745 E 3400 N, North Ogden, UT 84414
5beds
4,023sqft
Single Family Residence
Built in 1985
0.29 Acres Lot
$663,100 Zestimate®
$168/sqft
$87/mo HOA
What's special
- 12 hours |
- 38 |
- 5 |
Zillow last checked:
Listing updated:
Listed by:
Chere Joyner 801-668-9993,
Better Homes and Gardens Real Estate Momentum (Ogden)
Source: UtahRealEstate.com,MLS#: 2179126
Facts & features
Interior
Bedrooms & bathrooms
- Bedrooms: 5
- Bathrooms: 4
- Full bathrooms: 1
- 3/4 bathrooms: 3
- Main level bedrooms: 3
Rooms
- Room types: Master Bathroom, Den/Office
Primary bedroom
- Level: First
Heating
- Central
Cooling
- Central Air, Ceiling Fan(s)
Appliances
- Included: Refrigerator, Disposal, Gas Range
- Laundry: Electric Dryer Hookup, Laundry Chute
Features
- Vaulted Ceiling(s), Granite Counters, Smart Thermostat
- Flooring: Carpet, Hardwood, Tile, Vinyl
- Doors: Storm Door(s)
- Windows: Blinds, Double Pane Windows, Skylight(s)
- Basement: Entrance,Full,Basement Entrance,Walk-Out Access
- Number of fireplaces: 3
- Fireplace features: Fireplace Insert, Insert, Gas Log
Interior area
- Total structure area: 4,023
- Total interior livable area: 4,023 sqft
- Finished area above ground: 2,119
- Finished area below ground: 1,904
Video & virtual tour
Property
Parking
- Total spaces: 4
- Parking features: Garage - Attached
- Attached garage spaces: 2
- Uncovered spaces: 2
Features
- Stories: 3
- Patio & porch: Porch, Open Porch
- Exterior features: Entry (Foyer), Lighting, Dog Run
- Fencing: Partial
- Has view: Yes
- View description: Mountain(s), Valley
Lot
- Size: 0.29 Acres
- Features: Curb & Gutter, Sprinkler: Auto-Full, Gentle Sloping
- Topography: Terrain Grad Slope
- Residential vegetation: Fruit Trees, Landscaping: Full, Mature Trees, Pines, Terraced Yard
Details
- Additional structures: Gazebo
- Parcel number: 160940009
- Zoning: RES
- Zoning description: Single-Family
Construction
Type & style
- Home type: SingleFamily
- Architectural style: Rambler/Ranch
- Property subtype: Single Family Residence
Materials
- Asphalt, Brick, Cedar
- Roof: Asphalt
Condition
- Blt./Standing
- New construction: No
- Year built: 1985
Utilities & green energy
- Sewer: Public Sewer, Sewer: Public
- Water: Culinary, Secondary
- Utilities for property: Natural Gas Connected, Electricity Connected, Sewer Connected, Water Connected
Community & HOA
Community
- Features: Sidewalks
- Subdivision: Lakeview Heights
HOA
- Has HOA: Yes
- Amenities included: Cable TV, Picnic Area, Playground, Tennis Court(s)
- Services included: Cable TV
- HOA fee: $260 quarterly
- HOA name: Kurt Warner
- HOA phone: 801-564-2497
Location
- Region: North Ogden
Financial & listing details
- Price per square foot: $168/sqft
- Tax assessed value: $668,000
- Annual tax amount: $4,500
- Date on market: 8/12/2026
- Listing terms: Cash,Conventional,FHA,VA Loan
- Inclusions: Ceiling Fan, Dog Run, Fireplace Insert, Gazebo, Refrigerator, Smart Thermostat(s)
- Acres allowed for irrigation: 0
- Electric utility on property: Yes
Estimated market value
$663,100
$630,000 - $696,000
$2,661/mo
Price history
| Date | Event | Price |
|---|---|---|
| 8/22/2026 | Listed for sale | $674,900$168/sqft |
Source:  UtahRealEstate.com #2179126 Report a problem UtahRealEstate.com #2179126 Report a problem | ||
Public tax history
| Year | Property taxes | Tax assessment |
|---|---|---|
| 2024 | $4,439 +14.3% | $367,399 +13.4% |
| 2023 | $3,884 +3.3% | $323,950 +0.3% |
| 2022 | $3,760 +24.3% | $322,850 |
| 2021 | $3,025 +6.9% | -- |
| 2020 | $2,830 +6.2% | -- |
| 2019 | $2,664 +16.3% | -- |
| 2018 | $2,291 -13.7% | -- |
| 2017 | $2,655 +29% | $262,000 +108.8% |
| 2016 | $2,057 | $125,472 |
| 2015 | $2,057 -2.4% | $125,472 |
| 2014 | $2,109 | $125,472 +3.7% |
| 2013 | -- | $120,964 |
| 2012 | -- | $120,964 -2.7% |
| 2011 | -- | $124,260 -0.2% |
| 2010 | -- | $124,454 -6% |
| 2009 | -- | $132,333 -0.7% |
| 2008 | -- | $133,227 +5.1% |
| 2007 | -- | $126,742 +9.5% |
| 2006 | -- | $115,731 +5% |
| 2005 | -- | $110,220 |
| 2004 | -- | $110,220 |
| 2003 | -- | $110,220 +1% |
| 2002 | -- | $109,121 |
| 2001 | -- | $109,121 |
Find assessor info on the county website
Monthly payment
Est. payment
Payment breakdown
Explore the cost of this home by adjusting the details. Changes won't be saved.Climate risks
Neighborhood: 84414
Nearby schools
GreatSchools rating
- 6/10Bates SchoolGrades: K-6Distance: 0.4 mi
- 5/10North Ogden Jr High SchoolGrades: 7-9Distance: 0.6 mi
- 7/10Weber High SchoolGrades: 10-12Distance: 1.5 mi
Schools provided by the listing agent
- Elementary: Bates
- Middle: North Ogden
- High: Weber
- District: Weber
Source: UtahRealEstate.com. This data may not be complete. We recommend contacting the local school district to confirm school assignments for this home.
- $621,9005 bd2 ba1.9k sqft719 E 3400 N, North Ogden, UT 84414Off Market
- $544,7004 bd3 ba2.6k sqft746 E 3400 N, North Ogden, UT 84414Off Market
- $635,6005 bd3 ba1.7k sqft3389 N 800 E, North Ogden, UT 84414Off Market
- $625,1004 bd2 ba3.5k sqft3375 N 800 E, North Ogden, UT 84414Off Market

- $716,1004 bd3 ba3k sqft722 E 3400 N, North Ogden, UT 84414Off Market
- $672,0005 bd4 ba4.1k sqft3370 N 700 E, North Ogden, UT 84414Off Market
- $694,9003 bd3 ba2.1k sqft3361 N 800 E, North Ogden, UT 84414Off Market
- $702,9005 bd3 ba4.2k sqft3409 N 800 E, North Ogden, UT 84414Off Market
A local agent can set up tours, give advice and negotiate with sellers.
Similar homes
- $669,9006 bd4 ba3.5k sqft804 E 3300 N, North Ogden, UT 84414For Sale
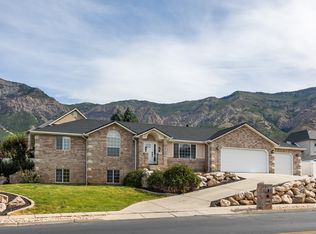
 MLS ID #2164720, Amber Toupin, Homeworks Property Lab, LLC. UtahRealEstate.com
 - $685,0006 bd4 ba4.4k sqft3464 N 500 E, North Ogden, UT 84414For Sale
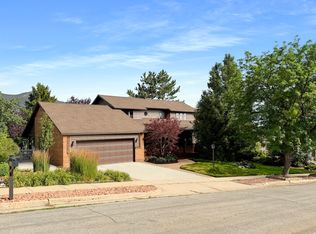 MLS ID #2170427, Hope Hogge, Besst Realty Group LLC. UtahRealEstate.com
 - $674,9004 bd3 ba3.6k sqft3482 N 500 E, North Ogden, UT 84414For Sale
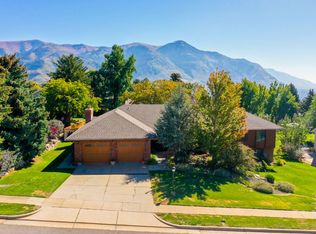 MLS ID #2150198, Catherine McDermont, Real Estate Investments of Utah, LLC. UtahRealEstate.com
 - $635,0004 bd3 ba2.9k sqft869 E 3350 N, North Ogden, UT 84414For Sale
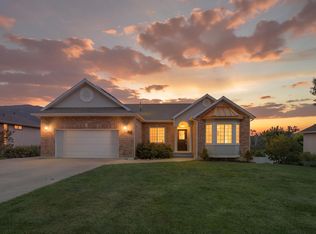 MLS ID #2173895, Shawn H Cottle, Real Broker, LLC. UtahRealEstate.com
 - $699,9004 bd4 ba4.1k sqft3696 N 475 E, Ogden, UT 84414For SaleMLS ID #2169299, Shauna H Larson, RE/MAX Associates. UtahRealEstate.com
- $650,0005 bd3 ba2.1k sqft2569 N 700 E, North Ogden, UT 84414For SaleMLS ID #2178745, David M. Vance, Equity Real Estate (Select). UtahRealEstate.com
- $650,0005 bd3 ba2.4k sqft268 E 3100 N, North Ogden, UT 84414For SaleMLS ID #2177670, David Van Jones, Realtypath LLC (Executives). UtahRealEstate.com
- $584,9004 bd3 ba4.1k sqft687 E 3125 N, North Ogden, UT 84414For SaleMLS ID #2163176, Cody Schrock, Ridgeline Realty. UtahRealEstate.com
- $499,0005 bd3 ba2.5k sqft1215 E 2600 N, North Ogden, UT 84414For SaleMLS ID #2179515, Shannon Williams Olsen, My Utah Agents. UtahRealEstate.com
- $700,0004 bd4 ba3.8k sqft2981 N 150 W, North Ogden, UT 84414For SaleMLS ID #2174819, Lewis Weaver, Real Broker, LLC. UtahRealEstate.com
- $459,9004 bd3 ba2k sqft3242 Mount Lomond Dr, Ogden, UT 84414For SaleMLS ID #2179461, Hope Hogge, Besst Realty Group LLC. UtahRealEstate.com
- $740,0005 bd4 ba3.8k sqft479 W 3500 N, Pleasant View, UT 84414For SaleMLS ID #2178624, Brandon Thomas, Equity Real Estate (Select). UtahRealEstate.com
- $620,0003 bd3 ba3.2k sqft1046 E 3450 N, North Ogden, UT 84414For SaleMLS ID #2174996, Colby Hill, Golden Spike Realty. UtahRealEstate.com
- $598,9005 bd4 ba3k sqft472 E 3425 N, North Ogden, UT 84414For SaleMLS ID #2162290, Jennifer Hortin, EXIT Realty Advantage. UtahRealEstate.com
- $699,9004 bd3 ba4.1k sqft3471 N 400 W, Pleasant View, UT 84414For SaleMLS ID #2166727, David Bolos, Equity Real Estate (Select). UtahRealEstate.com
- $625,9005 bd3 ba3k sqft3082 N 425 E, North Ogden, UT 84414For SaleMLS ID #2154783, Braden Smith, Equity Real Estate. UtahRealEstate.com
- $865,0005 bd4 ba3.9k sqft3571 N 800 E, North Ogden, UT 84414For SaleMLS ID #2175147, Lindee Bess, Besst Realty Group LLC. UtahRealEstate.com
- $699,9904 bd5 ba3.7k sqft516 E 3525 N, North Ogden, UT 84414For SaleMLS ID #2173486, Steve A Moss, R and R Realty LLC. UtahRealEstate.com
- $598,0005 bd4 ba2.8k sqft365 E 3350 N, North Ogden, UT 84414For SaleMLS ID #2173713, Steven B. Lee, Lee Real Estate PC. UtahRealEstate.com
- $729,9005 bd3 ba4k sqft1532 E 2525 N, North Ogden, UT 84414For SaleMLS ID #2172835, Blake D. Cevering, Blake Cevering Realty Group, LLC. UtahRealEstate.com
