This home feels different, in the best way.
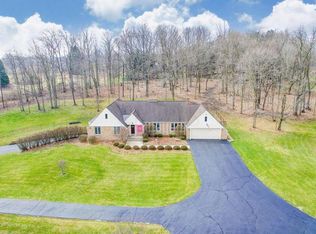
Set on a gorgeous, tree-lined 1.5-acre lot in Powell, this fully updated ranch brings together clean, modern finishes and character-filled spaces that you just don't see every day. The kitchen is the heart of the home, offering an oversized layout with white quartz countertops, stainless steel appliances, and plenty of room for both casual meals and hosting a crowd. It flows easily into a spacious great room, making the entire space feel connected and inviting.
The two-story great room is a standout, with its wood-paneled ceiling, skylights that pull in natural light, and a striking stone, wood-burning fireplace that anchors the room. French doors open to an outdoor space that feels like an extension of the home featuring a deck with its own fireplace and peaceful views of the surrounding trees.
Wide-plank wood flooring runs throughout the main living areas, while the bedrooms offer newer carpet for a softer feel. The primary suite is tucked away and features an updated private bath with thoughtfully selected finishes that keep the overall style cohesive.
With its unique design, modern updates, and a setting that offers both space and privacy, plus the benefit of Olentangy Local Schools, this home is anything but ordinary.
Sold for $735,000
Zestimate®
$735,000
1201 Carriage Rd, Powell, OH 43065
3beds
2,771sqft
Single Family Residence
Built in 1982
1.55 Acres Lot
$735,000 Zestimate®
$265/sqft
$3,334 Estimated rent
Home value
$735,000
$698,000 - $772,000
$3,334/mo
Zestimate® history
Owner options
List your home for rent
$3,334/mo
Rent Zestimate®
Find your next renter with Zillow Rental Manager. Plus, with online applications, you can quickly screen prospective tenants – for free.
$3,334/mo
Rent Zestimate®
Refinance and save
$4,922/mo
Est. payment
Refinancing to a lower rate could help reduce your monthly payments and save thousands over the life of the loan.
$4,922/mo
Est. payment
Explore your selling options
Work with a Zillow partner agent
Leverage their expertise and Zillow's premium Showcase listings to get your home seen by more buyers.
Get startedList with your own agent
Get your home in front of millions of buyers by listing it on Zillow.
Learn how to do itSell it yourself
Take full control of how buyers see your home on Zillow by listing For Sale by Owner (FSBO).
List your homeWhat's special
Zillow last checked:
Listing updated:
Listed by:
Margaret M Fenters 614-581-0295,
Coldwell Banker Realty,
Dan T Fenters 614-889-0808,
Coldwell Banker Realty
Bought with:
Austin C Sluss, 2014003269
Sluss Realty Company
Source: Columbus and Central Ohio Regional MLS ,MLS#: 226013979
Facts & features
Interior
Bedrooms & bathrooms
- Bedrooms: 3
- Bathrooms: 3
- Full bathrooms: 2
- 1/2 bathrooms: 1
- Main level bedrooms: 3
Heating
- Electric, Heat Pump
Cooling
- Central Air
Appliances
- Included: Dishwasher, Electric Range, Electric Water Heater, Refrigerator
- Laundry: Electric Dryer Hookup
Features
- Flooring: Wood, Carpet, Ceramic/Porcelain
- Windows: Insulated Windows
- Basement: Crawl Space
- Number of fireplaces: 2
- Fireplace features: Wood Burning, Two
- Common walls with other units/homes: No Common Walls
Interior area
- Total structure area: 2,771
- Total interior livable area: 2,771 sqft
Property
Parking
- Total spaces: 3
- Parking features: Garage Door Opener, Attached
- Attached garage spaces: 3
Features
- Levels: One
- Patio & porch: Porch, Patio, Deck
Lot
- Size: 1.55 Acres
Details
- Parcel number: 31941102016000
Construction
Type & style
- Home type: SingleFamily
- Architectural style: Ranch
- Property subtype: Single Family Residence
Materials
- Foundation: Block
Condition
- New construction: No
- Year built: 1982
Utilities & green energy
- Sewer: Private Sewer
- Water: Public
Community & neighborhood
Location
- Region: Powell
- Subdivision: West Chester
Other
Other facts
- Listing terms: VA Loan,FHA,Conventional
Price history
| Date | Event | Price |
|---|---|---|
| 6/18/2026 | Sold | $735,000-2%$265/sqft |
Source:  Columbus and Central Ohio Regional MLS #226013979 Report a problem Columbus and Central Ohio Regional MLS #226013979 Report a problem | ||
| 5/5/2026 | Contingent | $749,700$271/sqft |
Source: Columbus and Central Ohio Regional MLS #226013979 Report a problem | ||
| 5/2/2026 | Listed for sale | $749,700+17.1%$271/sqft |
Source: Columbus and Central Ohio Regional MLS #226013979 Report a problem | ||
| 4/29/2022 | Sold | $640,000+1.7%$231/sqft |
Source: Columbus and Central Ohio Regional MLS #222009697 Report a problem | ||
| 4/3/2022 | Contingent | $629,000$227/sqft |
Source: Columbus and Central Ohio Regional MLS #222009697 Report a problem | ||
| 3/31/2022 | Listed for sale | $629,000+57.3%$227/sqft |
Source: Columbus and Central Ohio Regional MLS #222009697 Report a problem | ||
| 12/14/2021 | Sold | $400,000+42.9%$144/sqft |
Source: Columbus and Central Ohio Regional MLS #221044731 Report a problem | ||
| 10/19/2016 | Sold | $280,000-8.2%$101/sqft |
Source: Public Record Report a problem | ||
| 9/8/2016 | Pending sale | $304,888$110/sqft |
Source: Keller Williams - Keller Williams Consultants Realty #216020729 Report a problem | ||
| 8/19/2016 | Price change | $304,888-3.2%$110/sqft |
Source: Keller Williams - Keller Williams Consultants Realty #216020729 Report a problem | ||
| 7/26/2016 | Price change | $314,999-3.1%$114/sqft |
Source: Keller Williams - Keller Williams Consultants Realty #216020729 Report a problem | ||
| 7/15/2016 | Price change | $324,999-1.5%$117/sqft |
Source: Keller Williams - Keller Williams Consultants Realty #216020729 Report a problem | ||
| 6/19/2016 | Price change | $329,999-5.7%$119/sqft |
Source: Keller Williams - Keller Williams Consultants Realty #216020729 Report a problem | ||
| 6/16/2016 | Price change | $349,900-6.7%$126/sqft |
Source: Keller Williams - Keller Williams Consultants Realty #216020729 Report a problem | ||
| 6/11/2016 | Listed for sale | $374,900+448.6%$135/sqft |
Source: Keller Williams - Keller Williams Consultants Realty #216020729 Report a problem | ||
| 6/10/2011 | Sold | $68,343-80.2%$25/sqft |
Source: Public Record Report a problem | ||
| 4/18/2005 | Sold | $345,000$125/sqft |
Source: Public Record Report a problem | ||
Public tax history
| Year | Property taxes | Tax assessment |
|---|---|---|
| 2025 | $11,014 +5.4% | $199,220 |
| 2024 | $10,453 -0.4% | $199,220 |
| 2023 | $10,494 +11.8% | $199,220 +43.9% |
| 2022 | $9,387 +1.5% | $138,400 |
| 2021 | $9,253 -0.5% | $138,400 |
| 2020 | $9,297 +28.2% | $138,400 +23% |
| 2019 | $7,252 -0.5% | $112,530 |
| 2018 | $7,286 +1.3% | $112,530 +7.8% |
| 2017 | $7,191 | $104,370 |
| 2016 | $7,191 +10.6% | $104,370 |
| 2015 | $6,504 -1.4% | $104,370 |
| 2014 | $6,594 -0.1% | $104,370 +2.2% |
| 2013 | $6,600 +9.5% | $102,100 |
| 2012 | $6,028 -6.6% | $102,100 -0.3% |
| 2011 | $6,457 +3.1% | $102,380 -10.9% |
| 2010 | $6,263 +0.3% | $114,910 |
| 2009 | $6,243 +3.2% | $114,910 |
| 2008 | $6,047 +18.5% | $114,910 |
| 2007 | $5,104 -0.1% | $114,910 |
| 2006 | $5,108 +0.8% | $114,910 |
| 2005 | $5,069 | $114,910 |
| 2004 | -- | -- |
| 2003 | $6,872 -0.2% | $99,960 |
| 2002 | $6,889 +15.6% | $99,960 +11.4% |
| 2000 | $5,959 -2% | $89,705 |
| 1999 | $6,079 | $89,705 |
Find assessor info on the county website
Neighborhood: 43065
Nearby schools
GreatSchools rating
- 8/10Wyandot Run Elementary SchoolGrades: PK-5Distance: 1.9 mi
- 9/10Olentangy Liberty Middle SchoolGrades: 6-8Distance: 1.9 mi
- 9/10Olentangy High SchoolGrades: 9-12Distance: 2.5 mi
Get a cash offer in 3 minutes
Find out how much your home could sell for in as little as 3 minutes with a no-obligation cash offer.
Estimated market value
$735,000
Get a cash offer in 3 minutes
Find out how much your home could sell for in as little as 3 minutes with a no-obligation cash offer.
Estimated market value
$735,000
- Ohio
- Delaware County
- Powell
- 43065
- 1201 Carriage Rd
Nearby cities
Nearby neighborhoods
Nearby zip codes
Other Powell Topics
