Beautifully Renovated & Move-In Ready in Emerald Lakes! Located in one of the Poconos' most popular communities, this recently renovated home combines modern finishes, an open layout, and spacious living in a community and township that are both short-term rental friendly. Thoughtfully updated throughout, the property offers the perfect blend of comfort, style, and functionality. Step inside through the dramatic two-story foyer and immediately appreciate the bright, open floor plan designed for both everyday living and entertaining. The main level features a formal living room/office, dining room, open updated kitchen, large eat-in area , and Family Room with fireplace. Luxury vinyl plank flooring flows throughout the home, complemented by granite countertops, new fixtures, and brand-new appliances. Upstairs, you'll find four spacious bedrooms, including two huge primary suites, each complete with their own private bath and multiple walk-in closets. In total, the home offers three full, updated bathrooms on the second floor plus a convenient powder room on the main level.
Outside, enjoy a private backyard backing to community green space, offering both privacy and a peaceful setting. Fresh landscaping adds to the home's exceptional curb appeal and completes this impressive property. Whether you're looking for a primary residence, vacation home, or investment opportunity, this home offers an incredible combination of space, updates, location, and flexibility!
Sold for $450,000
$450,000
1201 Clover Rd, Long Pond, PA 18334
4beds
2,472sqft
Single Family Residence
Built in 2008
0.5 Acres Lot
$448,500 Zestimate®
$182/sqft
$3,225 Estimated rent
Home value
$448,500
$426,000 - $471,000
$3,225/mo
Zestimate® history
Owner options
List your home for rent
$3,225/mo
Rent Zestimate®
Find your next renter with Zillow Rental Manager. Plus, with online applications, you can quickly screen prospective tenants – for free.
$3,225/mo
Rent Zestimate®
Refinance and save
$4,360/mo
Est. payment
Refinancing to a lower rate could help reduce your monthly payments and save thousands over the life of the loan.
$4,360/mo
Est. payment
Explore your selling options
Work with a Zillow partner agent
Leverage their expertise and Zillow's premium Showcase listings to get your home seen by more buyers.
Get startedList with your own agent
Get your home in front of millions of buyers by listing it on Zillow.
Learn how to do itSell it yourself
Take full control of how buyers see your home on Zillow by listing For Sale by Owner (FSBO).
List your homeWhat's special
Four spacious bedroomsThree full updated bathroomsBeautifully renovatedNew fixturesBright open floor planDining roomExceptional curb appeal
Zillow last checked:
Listing updated:
Listed by:
Suzanne Kasperski 570-688-5161,
Christian Saunders Real Estate
Bought with:
Svitlana Turetska, RS375049
E-Realty Services - Pocono Summit
Source: PMAR,MLS#: PM-141572
Facts & features
Interior
Bedrooms & bathrooms
- Bedrooms: 4
- Bathrooms: 4
- Full bathrooms: 3
- 1/2 bathrooms: 1
Primary bedroom
- Description: Luxury Vinyl Plank, Cathedral Ceiling, Walk-In, Ensuite Bath
- Level: Upper
- Area: 378.88
- Dimensions: 25.6 x 14.8
Primary bedroom
- Description: Double Walk-In Closets, Ensuite Bath
- Level: Upper
- Area: 271.17
- Dimensions: 20.7 x 13.1
Bedroom 3
- Description: Luxury Vinyl Plank
- Level: Upper
- Area: 161.13
- Dimensions: 13.1 x 12.3
Bedroom 4
- Description: Luxury Vinyl Plank
- Level: Upper
- Area: 130
- Dimensions: 13 x 10
Primary bathroom
- Description: Tile, Jetted Corner Tub, Double Sink
- Level: Upper
- Area: 119.28
- Dimensions: 16.8 x 7.1
Primary bathroom
- Description: 3/4 Bath
- Level: Upper
- Area: 54
- Dimensions: 9 x 6
Bathroom 2
- Description: Laundry, Half Bath
- Level: Main
- Area: 56.1
- Dimensions: 11 x 5.1
Bathroom 4
- Description: FULL Bath, Double Sink
- Level: Upper
- Area: 71.71
- Dimensions: 10.1 x 7.1
Dining room
- Description: Luxury Vinyl Plank, Chandelier
- Level: Main
- Area: 157.2
- Dimensions: 13.1 x 12
Eating area
- Description: Luxury Vinyl Plank, Sliding Door to Deck
- Level: Main
- Area: 198.36
- Dimensions: 17.4 x 11.4
Family room
- Description: Luxury Vinyl Plank, Stone Gas Fireplace
- Level: Main
- Area: 191.76
- Dimensions: 14.1 x 13.6
Other
- Description: Hardwood, Cathedral Ceiling, Chandelier
- Level: Main
- Area: 141
- Dimensions: 14.1 x 10
Kitchen
- Description: Luxury Vinyl Plank, Island, Stainless Appliances
- Level: Main
- Area: 186
- Dimensions: 15 x 12.4
Living room
- Description: Luxury Vinyl Plank, Chandelier
- Level: Main
- Area: 156
- Dimensions: 13 x 12
Heating
- Forced Air, Heat Pump
Cooling
- Central Air
Appliances
- Included: Oven, Range, Refrigerator, Dishwasher, Microwave, Washer, Dryer
- Laundry: Main Level
Features
- Pantry, Kitchen Island, Granite Counters, Double Vanity, His and Hers Closets, Walk-In Closet(s), Chandelier, Ceiling Fan(s), Guest Suite
- Flooring: Hardwood, Luxury Vinyl
- Basement: Crawl Space
- Number of fireplaces: 1
- Fireplace features: Family Room, Stone
Interior area
- Total structure area: 2,472
- Total interior livable area: 2,472 sqft
- Finished area above ground: 2,472
- Finished area below ground: 0
Property
Parking
- Total spaces: 8
- Parking features: Garage - Attached, Open
- Attached garage spaces: 2
- Uncovered spaces: 6
Features
- Stories: 2
- Patio & porch: Deck
Lot
- Size: 0.5 Acres
- Features: Greenbelt, Level, Back Yard, Front Yard, Cleared
Details
- Parcel number: 20.1C.1.315
- Zoning description: Residential
- Special conditions: Standard
Construction
Type & style
- Home type: SingleFamily
- Architectural style: Colonial,Traditional
- Property subtype: Single Family Residence
Materials
- Stone Veneer, Vinyl Siding
- Roof: Asphalt,Fiberglass
Condition
- Year built: 2008
Utilities & green energy
- Electric: 200+ Amp Service
- Sewer: On Site Septic
- Water: Well
Community & HOA
Community
- Security: Security System
- Subdivision: Emerald Lakes
HOA
- Has HOA: Yes
- Amenities included: Security, Clubhouse, Picnic Area, Playground, Outdoor Pool, Indoor Pool, Fitness Center, Tennis Court(s), Basketball Court
- Services included: Security, Maintenance Road
- HOA fee: $1,240 annually
Location
- Region: Long Pond
Financial & listing details
- Price per square foot: $182/sqft
- Tax assessed value: $223,140
- Annual tax amount: $6,858
- Date on market: 5/22/2026
- Listing terms: Cash,Conventional,FHA,VA Loan
- Inclusions: Refrigerator, Electric Range/Oven, Microwave, Disheasher, Clothes Washer, Dryer
- Exclusions: Propane tanks are leased
- Road surface type: Paved
Price history
| Date | Event | Price |
|---|---|---|
| 7/2/2026 | Sold | $450,000$182/sqft |
Source: PMAR #PM-141572 Report a problem | ||
| 5/31/2026 | Pending sale | $450,000$182/sqft |
Source: PMAR #PM-141572 Report a problem | ||
| 5/22/2026 | Listed for sale | $450,000+54.6%$182/sqft |
Source: PMAR #PM-141572 Report a problem | ||
| 3/10/2026 | Sold | $291,000+15.5%$118/sqft |
Source: Public Record Report a problem | ||
| 10/23/2015 | Sold | $252,000+93.8%$102/sqft |
Source: PMAR #PM-25630 Report a problem | ||
| 6/23/2015 | Sold | $130,000-55.9%$53/sqft |
Source: PMAR #PM-18429 Report a problem | ||
| 11/13/2008 | Sold | $294,500$119/sqft |
Source: Public Record Report a problem | ||
Public tax history
| Year | Property taxes | Tax assessment |
|---|---|---|
| 2026 | $6,859 +3.4% | $223,140 |
| 2025 | $6,635 +8.4% | $223,140 |
| 2024 | $6,120 +7.2% | $223,140 |
| 2023 | $5,709 +1.8% | $223,140 |
| 2022 | $5,610 | $223,140 |
| 2021 | $5,610 | $223,140 |
| 2020 | $5,610 -12.6% | $223,140 +487.1% |
| 2019 | $6,416 | $38,010 |
| 2018 | $6,416 | $38,010 |
| 2017 | $6,416 +403.8% | $38,010 |
| 2016 | $1,273 | $38,010 |
| 2015 | -- | $38,010 |
| 2014 | -- | $38,010 |
| 2013 | -- | $38,010 |
| 2012 | -- | $38,010 |
| 2011 | -- | $38,010 |
| 2010 | -- | $38,010 |
Find assessor info on the county website
Neighborhood: 18334
Nearby homes
- $558,6004 bd3 ba2.7k sqft1210 Clover Rd, Long Pond, PA 18334Off Market
- $---- bd-- ba-- sqftClover Rd, Long pond, PA 18334Off Market
- $550,0006 bd4 ba3.8k sqft1214 Clover Rd, Long Pond, PA 18334Sold
- $19,6803 bd2 ba1.2k sqft1218 Clover Rd, Long Pond, PA 18334Off Market
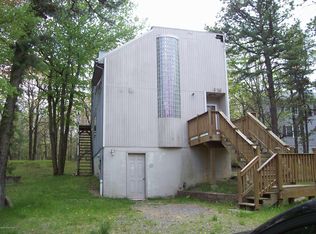
- $--3 bd2 ba1.2k sqftClover Rd, Long pond, PA 18334Off Market
- $400,0004 bd4 ba2.2k sqft104 Tumbleweed Dr, Long Pond, PA 18334Sold
- $8000.55 acres104 Tumbleweed Dr, Long Pond, PA 18334Sold
- $8000.48 acres104 Tumbleweed Dr, Long Pond, PA 18334Sold
Nearby schools
GreatSchools rating
- 5/10Tobyhanna El CenterGrades: K-6Distance: 4.1 mi
- 4/10Pocono Mountain West Junior High SchoolGrades: 7-8Distance: 2.6 mi
- 7/10Pocono Mountain West High SchoolGrades: 9-12Distance: 2.5 mi
Sell for more on Zillow
Get a Zillow Showcase℠ listing at no additional cost and you could sell for .
$448,500
2% more
+$8,970
With Zillow Showcase(estimated)
$457,470
Sell for more on Zillow
Get a Zillow Showcase℠ listing at no additional cost and you could sell for .
$448,500
2% more
+$8,970
With Zillow Showcase(estimated)
$457,470
- Pennsylvania
- Monroe County
- Long Pond
- 18334
- 1201 Clover Rd
