TWO HOMES ON ONE PROPERTY - GREAT INCOME-PRODUCING OPPORTUNITY! Discover the possibilities this unique property has to offer! Featuring two homes on one lot, this property is ideal for multi-generational living, an owner-occupant looking for additional rental income, or an investor seeking an income-producing opportunity. The main home features 3 bedrooms and 1.75 bathrooms, along with a recently remodeled kitchen featuring quartz countertops, stainless steel appliances; refrigerator, washer and dryer are included, adding extra convenience. At the base of Phoenix Mountain Preserve for active outdoor living hiking/biking and close to SR51 freeway, 10 miles from downtown and 15 miles from the airport makes this ideal location for recreation and commute The permitted back house offers 3 bedrooms and 2 full bathrooms, providing a comfortable and functional second living space. Live in one and rent the other, accommodate extended family, or explore the many possibilities this versatile property has to offer.
Enjoy a low-maintenance backyard and a storage shed for additional storage. The property is serviced by one electric meter and one water meter.
With a total of 6 bedrooms and 3.75 bathrooms between both homes, this is a unique opportunity with flexibility, functionality, and excellent income-producing potential. Two homes, one property, and so many possibilities!
For sale
$680,000
1201 E GRISWOLD Road, Phoenix, AZ 85020
7beds
4baths
2,232sqft
Multi Family
Built in 1957
-- sqft lot
$-- Zestimate®
$305/sqft
$-- HOA
What's special
Recently remodeled kitchenLow-maintenance backyardQuartz countertopsStainless steel appliances
- 39 days
- 292
- 19
Zillow last checked:
Listing updated:
Listed by:
Alejandra Mena 602-277-7777,
HomeSmart
Source: ARMLS,MLS#: 7084198
Facts & features
Interior
Bedrooms & bathrooms
- Bedrooms: 7
- Bathrooms: 4
Heating
- Central
Cooling
- Ceiling Fan(s)
Appliances
- Included: Dishwasher, Free-Standing Gas Oven
Features
- Flooring: Tile, Vinyl, Concrete
Interior area
- Total structure area: 2,232
- Total interior livable area: 2,232 sqft
Video & virtual tour
Property
Parking
- Total spaces: 2
- Parking features: RV Access/Parking, Carport
- Has carport: Yes
- Covered spaces: 1
- Uncovered spaces: 1
Features
- Exterior features: Rain Gutters
Lot
- Size: 7,035 Square Feet
- Dimensions: 67 x 105
Details
- Parcel number: 16011005
- Zoning: R-3
Construction
Type & style
- Home type: MultiFamily
- Property subtype: Multi Family
Materials
- Painted, Stucco, Brick
- Roof: Composition,Tile
Condition
- Year built: 1957
Utilities & green energy
- Electric: APS
- Sewer: Public Sewer
- Water: City Franchise
Community & HOA
Community
- Features: No Pool
- Subdivision: KILLIAN HEIGHTS
Location
- Region: Phoenix
Financial & listing details
- Price per square foot: $305/sqft
- Tax assessed value: $414,800
- Annual tax amount: $1,512
- Date on market: 9/1/2026
- Cumulative days on market: 18 days
- Listing terms: VA Loan,Cash,Conventional,FHA
- Ownership: Fee Simple
- Electric utility on property: Yes
- Road surface type: Asphalt
Estimated market value
Not available
Estimated sales range
Not available
Not available
Price history
| Date | Event | Price |
|---|---|---|
| 9/1/2026 | Listed for sale | $680,000+1033.3%$305/sqft |
Source:  ARMLS #7073860 Report a problem ARMLS #7073860 Report a problem | ||
| 6/24/1994 | Sold | $60,000$27/sqft |
Source: Public Record Report a problem | ||
Public tax history
| Year | Property taxes | Tax assessment |
|---|---|---|
| 2025 | $1,487 +4% | $41,480 -3.5% |
| 2024 | $1,429 +1.9% | $43,000 +249.5% |
| 2023 | $1,403 +2% | $12,302 -55.2% |
| 2022 | $1,375 +0.2% | $27,480 +4.7% |
| 2021 | $1,372 +1.9% | $26,250 +9.3% |
| 2020 | $1,347 +2.9% | $24,010 +11.4% |
| 2019 | $1,309 | $21,560 +5.9% |
| 2018 | $1,309 +0.3% | $20,350 +4.5% |
| 2017 | $1,305 +9.8% | $19,480 -0.3% |
| 2016 | $1,189 -5.6% | $19,530 -5.4% |
| 2015 | $1,259 | $20,650 +99.3% |
| 2014 | -- | $10,360 +45.5% |
| 2013 | -- | $7,120 -36% |
| 2012 | -- | $11,130 -8.2% |
| 2011 | -- | $12,120 -21.1% |
| 2010 | -- | $15,370 -23.6% |
| 2009 | -- | $20,110 -11.6% |
| 2008 | -- | $22,750 +16.1% |
| 2007 | -- | $19,600 +56.2% |
| 2006 | -- | $12,550 |
| 2005 | -- | $12,550 +1.6% |
| 2004 | -- | $12,350 |
| 2003 | -- | $12,350 +0.8% |
| 2002 | -- | $12,250 |
Find assessor info on the county website
Monthly payment
Est. payment
Payment breakdown
Explore the cost of this home by adjusting the details. Changes won't be saved.Climate risks
Neighborhood: North Mountain
Nearby schools
Schools provided by the listing agent
- Elementary: Desert View Elementary School
- Middle: Desert View Elementary School
- High: Glendale High School
- District: Washington Elementary School District
Source: ARMLS. This data may not be complete. We recommend contacting the local school district to confirm school assignments for this home.
Similar homes
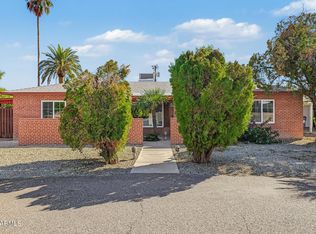
- $685,0004 bd2 ba2.1k sqft1307 W THOMAS Road, Phoenix, AZ 85013For Sale
 MLS ID #7091787, Ruben Luna, eXp Realty. ARMLS
 - $519,9004 bd2 ba1.8k sqft1017 E EL CAMINITO Drive, Phoenix, AZ 85020For Sale
 MLS ID #7069477, Nathan D Knight, Instasold. ARMLS
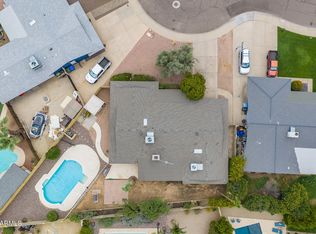
 - $675,0005 bd2 ba2.2k sqft10838 N 35TH Street, Phoenix, AZ 85028For Sale
 MLS ID #7062498, Leslee M Wilson, Century 21 Arizona Foothills. ARMLS
 - $700,0007 bd6 ba2.5k sqft2223 E ROOSEVELT Street, Phoenix, AZ 85006For Sale
 MLS ID #7038723, Josiah Miller, West USA Realty. ARMLS
