Skip main navigation
Closed
  • $590,000

    1201 Firefly Ct, Reno, NV 89523

    2beds
    1,440sqft
    Single Family Residence
    Built in 2006
    7,405 Square Feet Lot
    $598,100 Zestimate®
    $410/sqft
    $2,636 Estimated rent

    Home value

    $598,100

    $568,000 - $628,000

    $2,636/mo

    Zestimate® history
    Loading
    Loading...

    Owner options

    List your home for rent

    $2,636/mo

    Rent Zestimate®

    Find your next renter with Zillow Rental Manager. Plus, with online applications, you can quickly screen prospective tenants – for free.

    Learn more

    $2,636/mo

    Rent Zestimate®

    Refinance and save

    $2,859/mo

    Est. payment

    Refinancing to a lower rate could help reduce your monthly payments and save thousands over the life of the loan.

    See today's rates

    $2,859/mo

    Est. payment

    Explore your selling options

    Work with a Zillow partner agent

    Leverage their expertise and Zillow's premium Showcase listings to get your home seen by more buyers.

    Get started

    List with your own agent

    Get your home in front of millions of buyers by listing it on Zillow.

    Learn how to do it

    Sell it yourself

    Take full control of how buyers see your home on Zillow by listing For Sale by Owner (FSBO).

    List your home

    What's special

    South-facing drivewayWell-maintained single-level homePremium corner lotNew ge kitchen appliancesFunctional floor planOpen space settingEngineered hardwood flooring
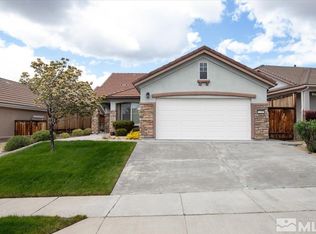
    Located in the Del Webb Sierra Canyon community, this well-maintained single-level home offers 2 bedrooms plus a den/office and an abundance of natural light throughout. Situated on a premium corner lot, the backyard backs to expansive dedicated open space, with convenient access to BLM land just across the street. A south-facing driveway adds to the home's desirable orientation. Recent improvements include Sherwin-Williams interior paint completed within the past year, new GE kitchen appliances, engineered hardwood flooring, motorized shades in the entry and living areas, a new patio slider window covering, and a new blind in the guest bedroom. Additional updates include ceiling fans in the primary bedroom, den, and guest bedroom, updated light fixtures in both bathrooms, an ADT security system, and keypad entry for both the garage and front door. The dining room light fixture does not convey with the property; a replacement light fixture will be installed prior to close of escrow. Residents enjoy access to the community clubhouse and amenities, which include an indoor walking track, swimming pool, pickleball courts, and a variety of social and recreational activities. The community offers opportunities for both active involvement and a more relaxed lifestyle, depending on individual preferences. The functional floor plan, numerous upgrades, and open space setting make this property a notable opportunity within Sierra Canyon.

    Zillow last checked:

    Listing updated:

    Listed by:

    Shelly Walters S.174760 775-815-0505,

    Coldwell Banker Select Reno

    Bought with:

    David Hughes, S.15142

    Dickson Realty - Caughlin

    Source: NNRMLS,MLS#: 260007648MLS Logo

    Facts & features

    Interior

    Bedrooms & bathrooms
    • Bedrooms: 2
    • Bathrooms: 2
    • Full bathrooms: 2
    Heating
    • Forced Air, Natural Gas
    Cooling
    • Central Air
    Appliances
    • Included: Dishwasher, Disposal, Dryer, Gas Range, Microwave, Refrigerator, Washer
    • Laundry: Laundry Room
    Features
    • Breakfast Bar, Master Downstairs, Walk-In Closet(s)
    • Flooring: Carpet, Ceramic Tile
    • Windows: Blinds, Double Pane Windows
    • Number of fireplaces: 1
    • Common walls with other units/homes: No Common Walls
    Interior area
    • Total structure area: 1,440
    • Total interior livable area: 1,440 sqft

    Property

    Parking
    • Total spaces: 2
    • Parking features: Attached, Garage, Garage Door Opener
    • Attached garage spaces: 2
    Features
    • Levels: One
    • Stories: 1
    • Exterior features: None
    • Spa features: None
    • Fencing: Back Yard
    • Has view: Yes
    • View description: Mountain(s)
    Lot
    • Size: 7,405 Square Feet
    • Features: Corner Lot, Landscaped, Level, Sloped Up, Sprinklers In Front, Sprinklers In Rear
    Details
    • Additional structures: None
    • Parcel number: 23438128
    • Zoning: PD

    Construction

    Type & style
    • Home type: SingleFamily
    • Property subtype: Single Family Residence
    Materials
    • Stucco
    • Foundation: Slab
    • Roof: Tile
    Condition
    • New construction: No
    • Year built: 2006

    Utilities & green energy

    • Sewer: Public Sewer
    • Water: Public
    • Utilities for property: Cable Available, Electricity Connected, Internet Available, Natural Gas Connected, Phone Available, Sewer Connected, Water Connected, Cellular Coverage, Underground Utilities, Water Meter Installed

    Community & HOA

    Community
    • Security: Smoke Detector(s)
    • Senior community: Yes
    • Subdivision: Sierra Canyon At Somersett Village 7
    HOA
    • Has HOA: Yes
    • Amenities included: Clubhouse, Fitness Center, Golf Course, Pool, Spa/Hot Tub, Tennis Court(s)
    • Services included: Maintenance Grounds
    • HOA fee: $148 monthly
    • HOA name: Sierra Canyon
    • Second HOA fee: $114 monthly
    • Second HOA name: Somersett
    Location
    • Region: Reno

    Financial & listing details

    • Price per square foot: $410/sqft
    • Tax assessed value: $337,247
    • Annual tax amount: $3,358
    • Date on market: 6/15/2026
    • Cumulative days on market: 29 days
    • Listing terms: 1031 Exchange,Cash,Conventional,FHA,VA Loan

    Price history

    DateEventPrice
    7/14/2026Sold$590,000-1.7%$410/sqft
    Source: NNRMLS #260007648 Report a problem
    6/21/2026Contingent$599,900$417/sqft
    Source: NNRMLS #260007648 Report a problem
    6/15/2026Listed for sale$599,900+8.4%$417/sqft
    Source: NNRMLS #260007648 Report a problem
    10/1/2025Sold$553,500-0.6%$384/sqft
    Source: NNRMLS #250054230 Report a problem
    8/28/2025Contingent$557,000$387/sqft
    Source: NNRMLS #250054230 Report a problem
    8/23/2025Listed for sale$557,000$387/sqft
    Source: NNRMLS #250054230 Report a problem
    8/11/2025Contingent$557,000$387/sqft
    Source: NNRMLS #250054230 Report a problem
    8/8/2025Listed for sale$557,000+3.1%$387/sqft
    Source: NNRMLS #250054230 Report a problem
    11/7/2024Listing removed$2,400$2/sqft
    Source: Zillow Rentals Report a problem
    10/23/2024Listed for rent$2,400$2/sqft
    Source: Zillow Rentals Report a problem
    2/8/2024Listing removed--
    Source: Zillow Rentals Report a problem
    2/6/2024Listing removed--
    Source: NNRMLS #230013251 Report a problem
    1/21/2024Listed for rent$2,400$2/sqft
    Source: Zillow Rentals Report a problem
    12/16/2023Price change$540,000-1.6%$375/sqft
    Source: NNRMLS #230013251 Report a problem
    11/18/2023Listed for sale$549,000+61.9%$381/sqft
    Source: NNRMLS #230013251 Report a problem
    4/27/2006Sold$339,000$235/sqft
    Source: Public Record Report a problem

    Public tax history

    YearProperty taxesTax assessment
    2026$3,359 +7.9%$118,036 +1.5%
    2025$3,113 +8%$116,322 +5.1%
    2024$2,884 +3%$110,682 -2.1%
    2023$2,800 +3%$113,003 +23%
    2022$2,720 +3.1%$91,866 +9.5%
    2021$2,639 +3%$83,905 -1.7%
    2020$2,561 -3%$85,377
    2019$2,639 +3%$85,377 +14.1%
    2018$2,561 +8.9%$74,804 +1.7%
    2017$2,352 $73,568 +0.6%
    2016$2,352 $73,108 +3.8%
    2015$2,352 +3.2%$70,417 +3.6%
    2014$2,280 $67,982 +13.3%
    2013$2,280 $60,019
    2012-- $60,019 -5.4%
    2011-- $63,439 -3%
    2010-- $65,399 -6.8%
    2009-- $70,168 -3.8%
    2008-- $72,930 -16.2%
    2007-- $87,031 +12.7%
    2006-- $77,255
    Find assessor info on the county website

    Neighborhood: Somersett

    Nearby schools

    GreatSchools rating
    Schools provided by the listing agent
    • Elementary: Westergard
    • Middle: Billinghurst
    • High: McQueen

    Source: NNRMLS. This data may not be complete. We recommend contacting the local school district to confirm school assignments for this home.

    Get a cash offer in 3 minutes
    Find out how much your home could sell for in as little as 3 minutes with a no-obligation cash offer.
    Estimated market value
    $598,100
    Get a cash offer in 3 minutes
    Find out how much your home could sell for in as little as 3 minutes with a no-obligation cash offer.
    Estimated market value
    $598,100