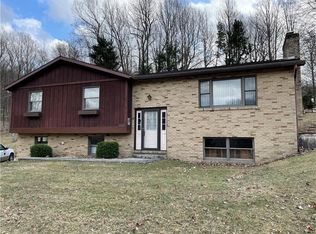
Better Homes & Gardens featured house plan of March 1965! This house mirrors all of the features of a French country house mixed with contemporary lines. Notice the BH&G plaque prior to stepping inside thru the front door, once part of Calvary Presbyterian Church. Natural sunlight beams through the sliding glass door in the living room. The galley kitchen is tasteful in it's 1960's charm. The formal dining room is large enough to double as an additional seating area. There are hardwood floors under carpeted areas. A powder room can be found on the 1st floor. Upstairs you will discover 3 bedrooms, each with their own large window or private balcony. A full bath is convenient to the bedrooms. The basement has a 2nd kitchen, storage space, a den & a full bath to be updated to your liking. The deck is great for entertaining or enjoying the views of the mature trees & landscape of the property. Embrace a piece of history as you bring this home back to life with some gentle TLC.
This property is not currently displayed as for sale or rent on Zillow. This may be different from what's on other websites or public sources.