Skip main navigation
Sold
  • Price Unknown

    1201 Madrid Rd, Santa Fe, NM 87505

    4beds
    3,893sqft
    Single Family Residence
    Built in 1930
    1.06 Acres Lot
    $1,562,400 Zestimate®
    $--/sqft
    $4,789 Estimated rent

    Home value

    $1,562,400

    $1.48M - $1.64M

    $4,789/mo

    Zestimate® history
    Loading
    Loading...

    Owner options

    List your home for rent

    $4,789/mo

    Rent Zestimate®

    Find your next renter with Zillow Rental Manager. Plus, with online applications, you can quickly screen prospective tenants – for free.

    Learn more

    $4,789/mo

    Rent Zestimate®

    Refinance and save

    Refinancing to a lower rate could help reduce your monthly payments and save thousands over the life of the loan.

    See today's rates

    Explore your selling options

    Work with a Zillow partner agent

    Leverage their expertise and Zillow's premium Showcase listings to get your home seen by more buyers.

    Get started

    List with your own agent

    Get your home in front of millions of buyers by listing it on Zillow.

    Learn how to do it

    Sell it yourself

    Take full control of how buyers see your home on Zillow by listing For Sale by Owner (FSBO).

    List your home

    What's special

    Authentic southwestern charmThoughtful modern updatesHot tubTwo-car carportWarm natural texturesSpacious floor planGraced by mature trees
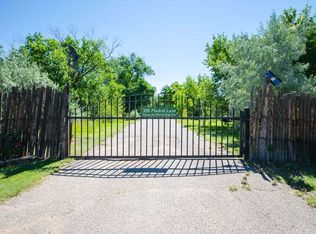
    Nestled in Santa Fe's desirable South Capital neighborhood, 1201 Madrid Road is a timeless expression of classic Santa Fe living, rich in character, history, and the warm architectural details that define the City Different. Graced by mature trees and abundant natural light, this beautifully restored residence offers approximately 3,533 square feet of living space, blending authentic Southwestern charm with thoughtful modern updates. New boiler and hot water heater installed, May 2026. Originally built in 1930, stripped down to the studs and expanded between 1990 and 1991, the home preserves its traditional soul while providing the comfort and functionality of contemporary living. Frame/stucco with a little adobe construction, warm natural textures, and four fireplaces—including three traditional kiva fireplaces—create an atmosphere that is both elegant and deeply inviting for entertaining. Large windows throughout fill every room with flowing interior light, while the spacious floor plan features four bedrooms and three full baths. A beautifully scaled garden, shaded by established trees, offers an intimate and manageable outdoor sanctuary without overwhelming upkeep. Beyond the main residence, a separate 360-square-foot studio provides additional possibilities—ideal as an artist's studio, office, or private retreat. Just steps from the celebrated Santa Fe art scene and within sight of CCA, the location is as inspiring and downtown-convenient as the home itself. A hot tub, solar panels that minimize electric bills, and a two-car carport complete this remarkable property—a rare blend of historic character, privacy, and enduring Southwestern beauty. For safety and security, there are 4 Ring cameras with audio/visual recording and automatic motion detectors. Additionally, there are smoke/fire/carbon monoxide detectors. Square footage and lot size are approximate. If of material interest, Buyer should independently verify sq. ft.

    Zillow last checked:

    Listing updated:

    Listed by:

    Baryalai K. Shalizi 505-670-8431,

    Shalizi Real Estate

    Bought with:

    Beth Caldarello, REC20250824

    The Agency Santa Fe

    Source: SFARMLS,MLS#: 202601990MLS LogoOriginating MLS: Santa Fe Association of REALTORS

    Facts & features

    Interior

    Bedrooms & bathrooms
    • Bedrooms: 4
    • Bathrooms: 3
    • Full bathrooms: 3
    Heating
    • Baseboard, Hot Water
    Cooling
    • None
    Appliances
    • Included: Dryer, Dishwasher, Gas Cooktop, Disposal, Gas Water Heater, Microwave, Oven, Range, Refrigerator, Water Heater, Washer
    Features
    • Interior Steps
    • Flooring: Brick, Wood
    • Has basement: Yes
    • Number of fireplaces: 4
    • Fireplace features: Kiva, Wood Burning
    Interior area
    • Total structure area: 3,893
    • Total interior livable area: 3,893 sqft

    Property

    Parking
    • Total spaces: 6
    • Parking features: Carport
    • Garage spaces: 2
    • Has carport: Yes
    Accessibility
    • Accessibility features: Not ADA Compliant
    Features
    • Levels: One
    • Stories: 1
    Lot
    • Size: 1.06 Acres
    • Features: Drip Irrigation/Bubblers
    Details
    • Additional structures: Outbuilding, Studio Detached
    • Parcel number: 11326080
    • Special conditions: Standard
    • Other equipment: Irrigation Equipment

    Construction

    Type & style
    • Home type: SingleFamily
    • Architectural style: Pueblo
    • Property subtype: Single Family Residence
    Materials
    • Adobe, Frame, Stucco
    • Foundation: Basement
    • Roof: Flat
    Condition
    • Year built: 1930

    Utilities & green energy

    • Electric: 220 Volts
    • Sewer: Public Sewer
    • Water: Public
    • Utilities for property: High Speed Internet Available
    Green energy
    • Water conservation: Low-Flow Fixtures, Rain Water Collection

    Community & HOA

    Community
    • Security: Surveillance System
    HOA
    • Has HOA: No
    Location
    • Region: Santa Fe

    Financial & listing details

    • Tax assessed value: $1,091,498
    • Annual tax amount: $4,450
    • Date on market: 6/2/2026
    • Listing terms: Cash,Conventional,New Loan

    Price history

    DateEventPrice
    7/24/2026Sold--
    Source: SFARMLS #202601990 Report a problem
    6/21/2026Pending sale$1,625,000$417/sqft
    Source: SFARMLS #202601990 Report a problem
    6/3/2026Listed for sale$1,625,000$417/sqft
    Source: SFARMLS #202601990 Report a problem
    7/31/2003Sold--
    Source: Agent Provided Report a problem

    Public tax history

    YearProperty taxesTax assessment
    2025$4,450 +2.6%$592,283 +3%
    2024$4,336 +0%$575,033 +3%
    2023$4,335 +2.3%$558,286 +3%
    2022$4,238 +1.6%$542,026 +3%
    2021$4,171 +3.1%$526,239 +209%
    2020$4,044 +1.5%$170,304 +3%
    2019$3,986 +2.3%$165,344 +3%
    2018$3,897 $160,528 +3%
    2017$3,897 +2.6%$155,853 +3%
    2016$3,798 $151,314 +3%
    2015$3,798 +7.2%$146,907 -3.4%
    2014$3,543 -22.5%$152,051
    2013$4,573 +3.2%--
    2012$4,431 -1.6%--
    2011$4,503 +1.4%--
    2010$4,440 -18.3%--
    2009$5,433 +4.2%--
    2008$5,212 +7.8%--
    2005$4,835 +9%--
    2004$4,437 +44.5%--
    2003$3,071 +5.4%--
    2002$2,914 -4.4%--
    2001$3,048 +3.5%--
    2000$2,946 $163,273
    Find assessor info on the county website

    Neighborhood: Don Gaspar

    Nearby schools

    GreatSchools rating
    Schools provided by the listing agent
    • Elementary: Wood Gormley
    • Middle: Milagro
    • High: Santa Fe

    Source: SFARMLS. This data may not be complete. We recommend contacting the local school district to confirm school assignments for this home.

    Get a cash offer in 3 minutes
    Find out how much your home could sell for in as little as 3 minutes with a no-obligation cash offer.
    Estimated market value
    $1,562,400
    Get a cash offer in 3 minutes
    Find out how much your home could sell for in as little as 3 minutes with a no-obligation cash offer.
    Estimated market value
    $1,562,400