Bring your dreams, bring your imagination, bring your contractor and or builder to create the home of your dreams on large 0.86 lot that is in the process of subdivision approval for the potential of two lots facing Ponderosa.
Contingent
$1,795,000
1201 Parkins Mill Rd, Greenville, SC 29607
6beds
5,400sqft
Single Family Residence, Residential
Built in ----
0.86 Acres Lot
$1,674,400 Zestimate®
$332/sqft
$-- HOA
What's special
Facing ponderosa
- 12 days |
- 806 |
- 65 |
Zillow last checked:
Listing updated:
Listed by:
Rex Carter 864-423-2875,
Lil Glenn Co, LLC
Source: Greater Greenville AOR,MLS#: 1597174
Facts & features
Interior
Bedrooms & bathrooms
- Bedrooms: 6
- Bathrooms: 5
- Full bathrooms: 5
- Main level bathrooms: 3
- Main level bedrooms: 3
Rooms
- Room types: Bonus Room/Rec Room
Primary bedroom
- Area: 330
- Dimensions: 22 x 15
Bedroom 2
- Area: 315
- Dimensions: 15 x 21
Bedroom 3
- Area: 156
- Dimensions: 12 x 13
Bedroom 4
- Area: 322
- Dimensions: 14 x 23
Bedroom 5
- Area: 168
- Dimensions: 14 x 12
Primary bathroom
- Features: Full Bath
- Level: Second,Main
Dining room
- Area: 168
- Dimensions: 14 x 12
Family room
- Area: 551
- Dimensions: 29 x 19
Kitchen
- Width: 13
Living room
- Area: 351
- Dimensions: 27 x 13
Office
- Area: 392
- Dimensions: 28 x 14
Den
- Area: 392
- Dimensions: 28 x 14
Heating
- Forced Air, Natural Gas
Cooling
- Central Air, Electric
Appliances
- Included: Dishwasher, Oven, Gas Water Heater
- Laundry: 1st Floor, Laundry Closet, Electric Dryer Hookup
Features
- Bookcases, Laminate Counters, Pantry
- Flooring: Carpet, Wood, Laminate
- Doors: Storm Door(s)
- Basement: None
- Attic: Storage
- Number of fireplaces: 1
- Fireplace features: Masonry
Interior area
- Total interior livable area: 5,400 sqft
Property
Parking
- Total spaces: 2
- Parking features: Attached, Circular Driveway, Paved, Asphalt
- Attached garage spaces: 2
- Has uncovered spaces: Yes
Features
- Levels: Two
- Stories: 2
- Patio & porch: Front Porch, Porch
Lot
- Size: 0.86 Acres
- Dimensions: 386 x 153 x 247 x 124 x 38
- Features: Corner Lot, Few Trees, 1/2 - Acre
Details
- Parcel number: 0270010101800
Construction
Type & style
- Home type: SingleFamily
- Architectural style: Traditional
- Property subtype: Single Family Residence, Residential
Materials
- Brick Veneer
- Foundation: Crawl Space
- Roof: Composition
Utilities & green energy
- Sewer: Public Sewer
- Water: Public
- Utilities for property: Cable Available
Community & HOA
Community
- Features: None
- Security: Smoke Detector(s)
- Subdivision: Gower Estates
HOA
- Has HOA: Yes
- Services included: None
Location
- Region: Greenville
Financial & listing details
- Price per square foot: $332/sqft
- Tax assessed value: $660,090
- Annual tax amount: $5,377
- Date on market: 7/9/2026
Estimated market value
$1,674,400
$1.59M - $1.76M
$4,869/mo
Price history
| Date | Event | Price |
|---|---|---|
| 7/21/2026 | Contingent | $1,795,000$332/sqft |
Source:  Greater Greenville AOR #1597174 Report a problem Greater Greenville AOR #1597174 Report a problem | ||
| 7/9/2026 | Listed for sale | $1,795,000$332/sqft |
Source: Greater Greenville AOR #1597174 Report a problem | ||
Public tax history
| Year | Property taxes | Tax assessment |
|---|---|---|
| 2024 | $5,377 +6.8% | $660,090 |
| 2023 | $5,035 +3.5% | $660,090 |
| 2022 | $4,864 -0.1% | $660,090 |
| 2021 | $4,866 +8.3% | $660,090 +12.5% |
| 2020 | $4,493 0% | $586,540 |
| 2019 | $4,495 +0.2% | $586,540 |
| 2018 | $4,485 | $586,540 +2400.2% |
| 2017 | $4,485 +0% | $23,460 -96% |
| 2016 | $4,483 +2.6% | $586,540 |
| 2015 | $4,368 +0% | $586,540 +7.3% |
| 2014 | $4,367 +8.6% | $546,642 |
| 2013 | $4,022 +5% | $546,642 |
| 2012 | $3,830 +0.1% | -- |
| 2011 | $3,828 +0% | -- |
| 2010 | $3,828 | -- |
| 2009 | -- | -- |
| 2008 | -- | -- |
| 2007 | -- | -- |
| 2006 | -- | -- |
| 2005 | -- | -- |
| 2004 | -- | -- |
| 2003 | -- | -- |
| 2002 | -- | -- |
| 2001 | -- | -- |
| 2000 | -- | -- |
Find assessor info on the county website
Monthly payment
Est. payment
Payment breakdown
Explore the cost of this home by adjusting the details. Changes won't be saved.Climate risks
Neighborhood: 29607
Nearby schools
GreatSchools rating
- 8/10Sara Collins Elementary SchoolGrades: K-5Distance: 0.1 mi
- 6/10Beck International AcademyGrades: 6-8Distance: 2.9 mi
- 9/10J. L. Mann High AcademyGrades: 9-12Distance: 1.6 mi
Schools provided by the listing agent
- Elementary: Sara Collins
- Middle: Beck
- High: J. L. Mann
Source: Greater Greenville AOR. This data may not be complete. We recommend contacting the local school district to confirm school assignments for this home.
- $1,123,1004 bd3 ba2.6k sqft1165 Parkins Mill Rd, Greenville, SC 29607Off Market
- $1,134,0003 bd3 ba2.8k sqft42 Ponderosa Rd, Greenville, SC 29607Off Market
- $1,154,4004 bd3 ba3k sqft1215 Parkins Mill Rd, Greenville, SC 29607Off Market
- $1,400,0004 bd3 ba2.9k sqft137 Stonehaven Dr, Greenville, SC 29607Sold
- $1,031,7005 bd4 ba3.4k sqft36 Ponderosa Rd, Greenville, SC 29607Off Market
- $995,3004 bd3 ba3.1k sqft1157 Parkins Mill Rd, Greenville, SC 29607Off Market
- $1,931,6005 bd4 ba4.7k sqft1 Parkins Glen Ct, Greenville, SC 29607Off Market
- $1,373,8005 bd4 ba4.4k sqft1217 Parkins Mill Rd, Greenville, SC 29607Off Market
A local agent can set up tours, give advice and negotiate with sellers.
Similar homes
- $1,895,0003 bd5 ba2.8k sqft418 Woodland Way, Greenville, SC 29607For Sale
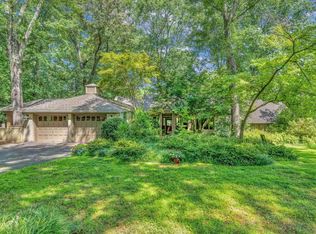 MLS ID #1598353, AC Rodwell, Coldwell Banker Caine/Williams. Greater Greenville AOR
 - $2,150,6074 bd5 ba5.1k sqft29 Quail Hill Dr, Greenville, SC 29607For Sale
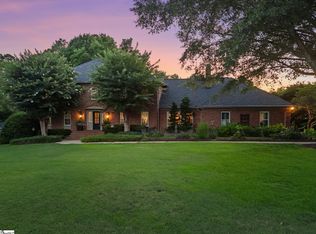 MLS ID #1597145, Morgan Coleman, Herlong Sotheby's International Realty. Greater Greenville AOR
 - $999,0004 bd4 ba3.4k sqft434 Henderson Rd, Greenville, SC 29607For Sale
 MLS ID #1598046, Randal Longo, iSave Realty. Greater Greenville AOR
 - $1,850,0005 bd4 ba3.8k sqft108 Mount Vista Ave, Greenville, SC 29605For Sale
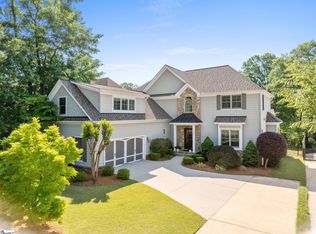 MLS ID #1592967, Angela Rodriguez Sawyer, Encore Realty. Greater Greenville AOR
 - $1,499,9995 bd5 ba4.3k sqft46 W Hillcrest Dr, Greenville, SC 29609For SaleMLS ID #11882031, Anthony Dufrene, Anthony Dufrene. My State MLS
- $1,825,0004 bd4 ba3.8k sqft18 Argonne Dr, Greenville, SC 29605For SaleMLS ID #1595903, Jenks Patrick, Reedy Property Group, LLC - Commercial. Greater Greenville AOR
- $1,700,0005 bd5 ba5.3k sqft9 Portofino Ct, Greenville, SC 29609For SaleMLS ID #1590924, John Neil, Howard Hanna Allen Tate - Greenville Downtown. Greater Greenville AOR
- $1,250,0004 bd5 ba3.7k sqft22 Timrod Way, Greenville, SC 29607For SaleMLS ID #1595332, Beth Crigler, BHHS C Dan Joyner - Augusta Rd. Greater Greenville AOR
- $1,250,0005 bd4 ba4.9k sqft140 Paris Glen Way, Greenville, SC 29609For Sale By Owner
- $1,899,0005 bd5 ba6k sqft111 Siena Dr, Greenville, SC 29609For SaleMLS ID #1585583, Damian Hall, Blackstream International RE. Greater Greenville AOR
- $1,600,0005 bd5 ba8k sqft215 Log Shoals Rd, Greenville, SC 29605For SaleMLS ID #1596234, Becky Sparkman, Keller Williams Grv Upst. Greater Greenville AOR
- $1,499,9005 bd4 ba4k sqft522 Cleveland St, Greenville, SC 29601For SaleMLS ID #1594355, John Bowen, Keller Williams Greenville Central. Greater Greenville AOR
- $1,050,0004 bd3 ba2.7k sqft803 Parkins Mill Rd, Greenville, SC 29607For SaleMLS ID #1590634, Elizabeth Chambers, Wilson Associates. Greater Greenville AOR
- $1,649,9008 bd6 ba6.3k sqft11 Country Squire Ct, Greenville, SC 29615For SaleMLS ID #1595643, Michael Jenkins, Century 21 Blackwell & Co. Rea. Greater Greenville AOR
- $2,100,6095 bd6 ba5.7k sqft8 Marsala Ct, Greenville, SC 29609For SaleMLS ID #1592342, Jessica Kilcoyne, Herlong Sotheby's International Realty. Greater Greenville AOR
- $1,225,0005 bd4 ba4.2k sqft380 Forrester Dr, Greenville, SC 29607For SaleMLS ID #1568854, Sarah Couch, Coldwell Banker Caine/Williams. Greater Greenville AOR
- $1,989,0005 bd5 ba5.3k sqft112 E Round Hill Rd, Greenville, SC 29617For SaleMLS ID #1596974, Bill Rhodes, BHHS C Dan Joyner - Midtown. Greater Greenville AOR
- $1,495,0004 bd3 ba3.3k sqft229 Cammer Ave, Greenville, SC 29605For SaleMLS ID #1597217, Molly Mills, Wilson Associates. Greater Greenville AOR
- $1,999,6335 bd6 ba6.5k sqft5 Norman Pl, Greenville, SC 29615For SaleMLS ID #1593670, Ronnetta Griffin, Griffin Fine Real Estate. Greater Greenville AOR
- $1,580,0005 bd4 ba5.4k sqft15 Fox Hunt Ln, Greer, SC 29651For SaleMLS ID #1597503, Tracey Cappio, Coldwell Banker Caine/Williams. Greater Greenville AOR
