Skip main navigation
Active
  • $625,000

    1201 Ridgehaven Dr, Austin, TX 78723

    3beds
    1,799sqft
    : 
    $4,395/mo
    Get pre-qualified
    Single Family Residence
    Built in 1956
    9,208 Square Feet Lot
    $601,000 Zestimate®
    $347/sqft
    $-- HOA

    What's special

    Clean contemporary tileNew drywallNew fixturesRecessed lightingOversized side-loading two-car garageCeiling fansThree bedrooms
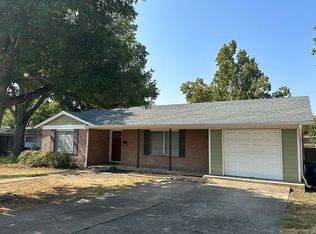
    Freshly renovated and move-in ready, this 1,799 square foot single story sits on a corner lot in Windsor Park, one of Central Austin's most sought after and fastest changing pockets.The updates run deep: new drywall, fresh paint inside and out, energy efficient windows, an all new kitchen, fully rebuilt bathrooms, and so much more. Durable vinyl plank flooring runs throughout, with recessed lighting, ceiling fans, and an open floor plan that pulls natural light into every room. The new eat-in kitchen features new cabinetry, quartz counters, and stainless steel appliances including a gas range, dishwasher, and microwave, and it flows directly into the living and dining areas. Three bedrooms and two brand new baths give you room for a home office, guest space, or studio alongside the private primary. Both bathrooms feature modern vanities, new fixtures, and clean contemporary tile. Out back, one massive heritage tree anchors the yard and turns the whole space into a serene retreat, shaded and private behind a full wood fence. The large corner lot leaves plenty of room to garden, entertain, or expand down the road, with an open patio ready for a table and chairs. The oversized side-loading two-car garage is a rare find at this price point. Deeper and wider than standard, it handles full-size trucks, a workshop, storage, or a project car, and the side entry keeps the curb view clean. The driveway parks up to five vehicles total. No HOA. This corridor is in the middle of real investment. Austin ISD's 2022 bond delivered a $150m+ in new schools in the neighborhood. Mueller's retail and restaurant district continues to expand just minutes away, with more commercial development moving up the Cameron Road and 51st Street corridors. This home is close to everything; Mueller, Bartholomew District Park, I-35, 183, and 290 all within 3 minutes driving!
    13 days
    419
    34

    Likely to sell faster than

    Zillow last checked:

    Listing updated:

    Listed by:

    Eduardo Duran (512) 788-9495,

    Realty of America, LLC (512) 788-9495,

    Juan Sanchez (512) 919-0297,

    Realty of America, LLC

    Source: Unlock MLS,MLS#: 7808831MLS Logo

      Facts & features

      Interior

      Bedrooms & bathrooms
      • Bedrooms: 3
      • Bathrooms: 2
      • Full bathrooms: 2
      • Main level bedrooms: 3
      Heating
      • None
      Cooling
      • Ceiling Fan(s), Central Air
      Appliances
      • Included: Dishwasher, Gas Range, Microwave, Stainless Steel Appliance(s)
      Features
      • Ceiling Fan(s), Stone Counters, Eat-in Kitchen, Open Floorplan, Recessed Lighting, Walk-In Closet(s)
      • Flooring: Vinyl
      • Windows: ENERGY STAR Qualified Windows
      Interior area
      • Total interior livable area: 1,799 sqft

      Property

      Parking
      • Total spaces: 2
      • Parking features: Driveway, Garage
      • Garage spaces: 2
      Accessibility
      • Accessibility features: Accessible Doors
      Features
      • Levels: One
      • Stories: 1
      • Patio & porch: See Remarks
      • Exterior features: Exterior Steps, Gutters Partial, Lighting, Private Yard
      • Pool features: None
      • Fencing: Back Yard, Fenced, Wood
      • Has view: Yes
      • View description: None
      • Waterfront features: None
      Lot
      • Size: 9,208 Square Feet
      • Features: None
      Details
      • Additional structures: Garage(s)
      • Parcel number: 02231502010000
      • Special conditions: Standard

      Construction

      Type & style
      • Home type: SingleFamily
      • Property subtype: Single Family Residence
      Materials
      • Foundation: Slab
      • Roof: Composition, Shingle
      Condition
      • Updated/Remodeled
      • New construction: No
      • Year built: 1956

      Utilities & green energy

      • Sewer: See Remarks
      • Water: Public
      • Utilities for property: See Remarks

      Community & HOA

      Community
      • Features: Sidewalks, Street Lights
      • Subdivision: Delwood Heights
      HOA
      • Has HOA: No
      Location
      • Region: Austin

      Financial & listing details

      • Price per square foot: $347/sqft
      • Tax assessed value: $440,427
      • Annual tax amount: $8,728
      • Date on market: 8/26/2026
      • Listing terms: Cash,Conventional,FHA,VA Loan

        Estimated market value

        $601,000

        $571,000 - $631,000

        $2,611/mo

        Price history

        DateEventPrice
        8/26/2026Listed for sale$625,000+56.3%$347/sqft
        Source: Unlock MLS #7808831 Report a problem
        11/9/2025Listing removed--
        Source: Owner Report a problem
        10/13/2025Listed for sale$400,000$222/sqft
        Source: Owner Report a problem
        11/6/2023Listing removed--
        Source: Zillow Rentals Report a problem
        11/6/2023Price change$2,400+11.6%$1/sqft
        Source: Zillow Rentals Report a problem
        10/19/2023Price change$2,150-4.4%$1/sqft
        Source: Zillow Rentals Report a problem
        10/5/2023Price change$2,250-6.3%$1/sqft
        Source: Zillow Rentals Report a problem
        9/28/2023Listed for rent$2,400$1/sqft
        Source: Zillow Rentals Report a problem

        Public tax history

        YearProperty taxesTax assessment
        2025$9,013 -7.9%$440,427 -10.8%
        2024$9,785 +13.8%$493,721 +3.9%
        2023$8,596 -22.4%$475,100 -23.9%
        2022$11,081 $624,173 +48.9%
        2021-- $419,200 +4.4%
        2020$8,945 +3.8%$401,700
        2019$8,616 +37.2%$401,700 +25.5%
        2018$6,279 $320,044 +12.9%
        2017$6,279 +31.9%$283,601 +4.9%
        2016$4,760 $270,451 +20.5%
        2015$4,760 $224,424 +12.2%
        2014$4,760 $200,000 +0.1%
        2013-- $199,895 +11.4%
        2012-- $179,419 -8%
        2011-- $194,952 +5.4%
        2010-- $184,982 -7.8%
        2009-- $200,601 +8%
        2008-- $185,775 +6.8%
        2007-- $174,012 +12.6%
        2006-- $154,582 +30.1%
        2005-- $118,825
        Find assessor info on the county website

        Monthly payment

        Est. payment

        Payment breakdown

        Explore the cost of this home by adjusting the details. Changes won't be saved.
        All calculations are estimates and provided by Zillow, Inc. for informational purposes only. Actual amounts may vary.
        HOA fees may include property taxes on listings classified as Co-Ops. Contact the listing agent and/or owner for fee details.
        See how much you could borrow to make a competitive offer.

        Climate risks

        Neighborhood: Windsor Park

        Getting around

        70 / 100
        Very Walkable
        47 / 100
        Some Transit
        64 / 100
        Bikeable

        Nearby schools

        GreatSchools rating
        Schools provided by the listing agent
        • Elementary: Blanton
        • Middle: Lamar (Austin ISD)
        • High: Eastside Early College
        • District: Austin ISD

        Source: Unlock MLS. This data may not be complete. We recommend contacting the local school district to confirm school assignments for this home.

        A local agent can set up tours, give advice and negotiate with sellers.

        Browse local experts