Welcome home to this spacious all-brick ranch, perfectly situated on a desirable corner lot! Offering 4 generously sized bedrooms & 3 full baths, this exceptionally well-maintained home provides excellent room for everyday living & entertaining. The private primary suite features its own en-suite bath. There is 2 expansive family areas, fresh paint throughout, & a warm, inviting layout designed to accommodate a variety of lifestyles. Major updates provide added peace of mind, including a new roof(2024), new hot water heater(2025), & an HVAC system that's just 8 yrs old. With timeless curb appeal, quality construction & meticulous care throughout, this move-in-ready home is a must to see. Call/text listing agent Allison Rowland at 660-651-2051 to schedule today!
For sale
Price cut: $10K (8/27)
$388,000
1201 Ridgeway Rd, Macon, MO 63552
4beds
2,686sqft
Single Family Residence
Built in 1981
0.29 Acres Lot
$375,600 Zestimate®
$144/sqft
$-- HOA
What's special
All-brick ranchDesirable corner lotFresh paint throughoutTimeless curb appealWarm inviting layout
- 49 days
- 188
- 4
Zillow last checked:
Listing updated:
Listed by:
Allison Rowland 660-651-2051,
Tiger Country Realty
Source: Northeast Central AOR,MLS#: 46777
Facts & features
Interior
Bedrooms & bathrooms
- Bedrooms: 4
- Bathrooms: 3
- Full bathrooms: 3
Bedroom 1
- Level: Main
- Area: 243
- Dimensions: 18 x 13.5
Bedroom 2
- Level: Main
- Area: 148.8
- Dimensions: 12.4 x 12
Bedroom 3
- Level: Main
- Area: 148.83
- Dimensions: 12.3 x 12.1
Bedroom 4
- Level: Lower
- Area: 227.94
- Dimensions: 17.4 x 13.1
Bathroom 1
- Level: Main
- Area: 63.26
- Dimensions: 8.11 x 7.8
Bathroom 2
- Level: Main
- Area: 63.26
- Dimensions: 8.11 x 7.8
Bathroom 3
- Level: Lower
- Area: 40.5
- Dimensions: 8.1 x 5
Dining room
- Level: Main
- Area: 196.3
- Dimensions: 15.1 x 13
Family room
- Level: Lower
- Area: 485.33
- Dimensions: 40.11 x 12.1
Kitchen
- Level: Main
- Area: 213.12
- Dimensions: 11.1 x 19.2
Living room
- Level: Main
- Area: 332.99
- Dimensions: 25.4 x 13.11
Heating
- Forced Gas
Cooling
- Central Air
Appliances
- Included: Dishwasher, Electric Oven/Range, Exhaust Fan, Trash Compactor, Gas Water Heater
- Laundry: Laundry Hookup: Laundry Room, Main Level
Features
- Dry Wall, Paneling
- Flooring: Carpet, Hardwood, Laminate, Vinyl
- Doors: Storm Door(s)
- Windows: Thermopane, Wood Frames, Blinds, Some Window Treatments
- Basement: Partially Finished,Full,Walk-Up Access
- Number of fireplaces: 1
- Fireplace features: One, Gas
Interior area
- Total structure area: 2,686
- Total interior livable area: 2,686 sqft
- Finished area above ground: 1,883
- Finished area below ground: 803
Video & virtual tour
Property
Parking
- Total spaces: 3
- Parking features: Three Car, Attached, Garage Door Opener
- Attached garage spaces: 3
Features
- Patio & porch: Rear Porch, Covered Patio, Front Porch, Patio
- Fencing: Chain Link
Lot
- Size: 0.29 Acres
- Dimensions: 109x115
Details
- Parcel number: 071819051502001000800
Construction
Type & style
- Home type: SingleFamily
- Architectural style: Ranch
- Property subtype: Single Family Residence
Materials
- Brick
- Roof: Asphalt
Condition
- New construction: No
- Year built: 1981
Utilities & green energy
- Gas: Natural
- Sewer: Public Sewer
- Water: Public
- Utilities for property: Cable Available
Community & HOA
Community
- Subdivision: Englewood Addition
HOA
- Has HOA: No
Location
- Region: Macon
Financial & listing details
- Price per square foot: $144/sqft
- Tax assessed value: $230,010
- Annual tax amount: $2,197
- Date on market: 7/24/2026
- Road surface type: Paved
Estimated market value
$375,600
$357,000 - $394,000
$2,106/mo
Price history
| Date | Event | Price |
|---|---|---|
| 8/27/2026 | Price change | $388,000-2.5%$144/sqft |
Source:  Northeast Central AOR #46777 Report a problem Northeast Central AOR #46777 Report a problem | ||
| 7/24/2026 | Listed for sale | $398,000$148/sqft |
Source: Northeast Central AOR #46777 Report a problem | ||
Public tax history
| Year | Property taxes | Tax assessment |
|---|---|---|
| 2025 | -- | $43,700 +12% |
| 2024 | $2,013 +0.4% | $39,020 |
| 2023 | $2,005 +20.5% | $39,020 +20.2% |
| 2022 | $1,665 +0.5% | $32,450 |
| 2021 | $1,656 | $32,450 |
| 2020 | -- | $32,450 |
| 2019 | $1,659 +4.5% | $32,450 |
| 2018 | $1,588 | $32,450 |
| 2017 | $1,588 | $32,450 |
| 2016 | -- | $32,450 +3.5% |
| 2015 | -- | $31,340 |
| 2014 | -- | $31,340 |
| 2012 | -- | $31,340 |
Find assessor info on the county website
Monthly payment
Est. payment
Payment breakdown
Explore the cost of this home by adjusting the details. Changes won't be saved.Climate risks
Neighborhood: 63552
Nearby schools
Schools provided by the listing agent
- District: Macon County R-I
Source: Northeast Central AOR. This data may not be complete. We recommend contacting the local school district to confirm school assignments for this home.
Similar homes

- $349,5003 bd3 ba1.9k sqft901 Crestview Dr, Macon, MO 63552For Sale
 MLS ID #46966, Austen Harrison, Tiger Country Realty. Northeast Central AOR
 - $360,0003 bd2 ba2.7k sqft31901 Vine St, Macon, MO 63552For Sale
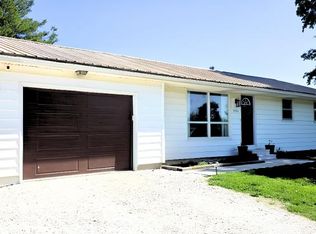 MLS ID #46383, Tony Petre, Macon Realty Company. Northeast Central AOR
 - $425,0003 bd2 ba3.8k sqft1105 Vine St, Macon, MO 63552For Sale
 MLS ID #2634137, Kelly Tucker, ReeceNichols - Lees Summit. Heartland MLS as distributed by MLS GRID
 - $449,0004 bd3 ba2.5k sqft603 Sunset Dr, Macon, MO 63552For Sale
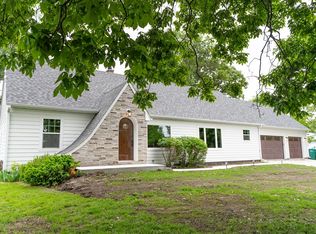 MLS ID #46452, Cody Howard, Macon Realty Company. Northeast Central AOR
 - $329,0003 bd2 ba3k sqft30135 Katydid St, La Plata, MO 63549For Sale
 MLS ID #26033230, Elizabeth A Gregory, EXP Realty, LLC. MARIS
