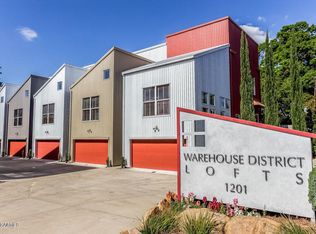
Experience modern living at its finest in this stylish three-story townhouse, available furnished or unfurnished. This luxurious property features 2 bedrooms, 2 full baths, and a spacious open floor plan in a prime location near Lafayette General, the University of Louisiana, and the Oil Center. With only one owner for the past five years, the home is currently owner-occupied and available for viewing by appointment only. Inside, you'll find a washer, dryer, refrigerator, microwave, sectional sofa, dining table, king bed upstairs, and queen bed downstairs—all included and ready for immediate move-in. Custom blinds are also included. As a corner unit, it boasts extra windows and a private balcony. Enjoy high ceilings, abundant natural light, and a low-maintenance premium turf backyard. The townhouse exudes a chic inner-city loft vibe and is equipped with everything needed for comfortable living. It includes a two-car garage with remotes, four walk-in closets, hardwood floors, a master bath with a multi-head shower and tub, and marble countertops throughout. This exceptional home offers both convenience and luxury.
Sold
Price Unknown
1201 S College Road, Lafayette, LA 70503
2beds
1,808sqft
Townhouse
Built in ----
1,219 Square Feet Lot
$227,100 Zestimate®
$--/sqft
$1,680 Estimated rent
Home value
$227,100
$213,000 - $241,000
$1,680/mo
Zestimate® history
Owner options
List your home for rent
$1,680/mo
Rent Zestimate®
Find your next renter with Zillow Rental Manager. Plus, with online applications, you can quickly screen prospective tenants – for free.
$1,680/mo
Rent Zestimate®
Refinance and save
$225/mo
Est. payment
Refinancing to a lower rate could help reduce your monthly payments and save thousands over the life of the loan.
$225/mo
Est. payment
Explore your selling options
Work with a Zillow partner agent
Leverage their expertise and Zillow's premium Showcase listings to get your home seen by more buyers.
Get startedList with your own agent
Get your home in front of millions of buyers by listing it on Zillow.
Learn how to do itSell it yourself
Take full control of how buyers see your home on Zillow by listing For Sale by Owner (FSBO).
List your homeWhat's special
Zillow last checked:
Listing updated:
Listed by:
Blake Arceneaux,
eXp Realty, LLC,
Carrie Billeaud,
eXp Realty, LLC
Bought with:
Candy Yang, 995714691
Candy Realty
Source: eXp Realty,MLS#: 24007569
Facts & features
Interior
Bedrooms & bathrooms
- Bedrooms: 2
- Bathrooms: 2
- Full bathrooms: 2
Heating
- Central, Electric
Cooling
- Central Air, Ceiling Fan(s), Zoned
Appliances
- Included: Disposal, Dishwasher, Electric Range, Microwave, Refrigerator, Electric Stove Connection
- Laundry: Electric Dryer Hookup
Features
- Walk-In Closet(s), High Ceilings, Separate Shower, Varied Ceiling Heights, Vaulted Ceiling(s), Multi-Head Shower
- Flooring: Carpet, Slate, Wood
- Has fireplace: No
Interior area
- Total interior livable area: 1,808 sqft
Property
Parking
- Total spaces: 2
- Parking features: Garage Door Opener
- Garage spaces: 2
Features
- Levels: Three Or More
- Exterior features: Lighting
- Fencing: Privacy,Wood
Lot
- Size: 1,219 Square Feet
- Dimensions: 23 x 53
- Features: Landscaped, Level
Details
- Parcel number: 6145433
- Special conditions: Standard
Construction
Type & style
- Home type: Townhouse
- Architectural style: Other
- Property subtype: Townhouse
- Attached to another structure: Yes
Materials
- Metal Siding, Other
- Foundation: Slab
- Roof: Metal
Utilities & green energy
- Sewer: Public Sewer
- Water: Public
- Utilities for property: Cable Available
Community & HOA
Community
- Security: Smoke Detector(s)
HOA
- Has HOA: Yes
- HOA fee: $225 quarterly
Location
- Region: Lafayette
Financial & listing details
- Tax assessed value: $153,780
- Annual tax amount: $1,618
- Date on market: 8/9/2024
- Listing agreement: Exclusive Right To Sell
- Listing terms: Cash,Conventional,VA Loan
Price history
| Date | Event | Price |
|---|---|---|
| 10/3/2024 | Sold | -- |
Source: eXp Realty #224993432 Report a problem | ||
| 2/16/2024 | Sold | -- |
Source: eXp Realty #224993368 Report a problem | ||
Public tax history
| Year | Property taxes | Tax assessment |
|---|---|---|
| 2025 | $1,618 | $15,378 |
| 2024 | $1,618 +0.6% | $15,378 |
| 2023 | $1,608 0% | $15,378 |
| 2022 | $1,609 -0.3% | $15,378 |
| 2021 | $1,614 +0.3% | $15,378 |
| 2020 | $1,609 +4.3% | $15,378 |
| 2019 | $1,543 -1.7% | $15,378 |
| 2018 | $1,569 +0.1% | $15,378 |
| 2017 | $1,567 | $15,378 |
| 2015 | $1,567 +399.6% | $15,378 +399% |
| 2013 | $314 | $3,082 |
Find assessor info on the county website
Neighborhood: 70503
Nearby homes
- $244,8002 bd2 ba2k sqft1201 S College Rd APT 5, Lafayette, LA 70503Off Market
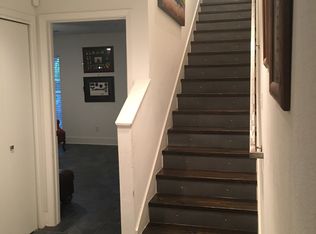
- $251,3002 bd2 ba2k sqft1201 S College Rd APT 3, Lafayette, LA 70503Off Market
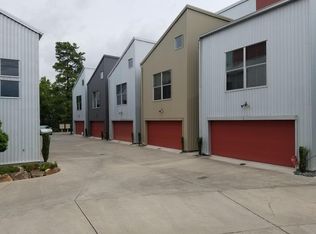
- $266,000-- bd-- ba1.9k sqft1201 S College Rd APT 4, Lafayette, LA 70503Off Market
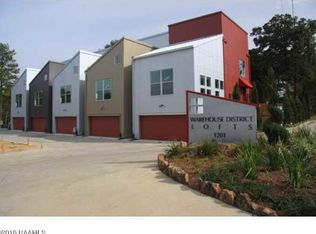
- $256,5002 bd2 ba1.7k sqft1201 S College Rd APT 1, Lafayette, LA 70503Off Market
- $278,1002 bd2 ba2k sqft1201 S College Rd APT 13, Lafayette, LA 70503Off Market
- $266,4002 bd2 ba2k sqft1201 S College Rd #17, Lafayette, LA 70503Off Market
- $276,500-- bd-- ba1.6k sqft1201 S College Rd #21, Lafayette, LA 70503Off Market
- $289,7002 bd3 ba2k sqft1201 S College Rd #23, Lafayette, LA 70503Off Market
Nearby schools
GreatSchools rating
- 8/10Woodvale Elementary SchoolGrades: PK-5Distance: 1.1 mi
- 9/10L.J. Alleman Middle SchoolGrades: 6-8Distance: 1.2 mi
- 9/10Lafayette High SchoolGrades: 9-12Distance: 2 mi
Schools provided by the listing agent
- Elementary: Woodvale
- Middle: L J Alleman
- High: Lafayette
Source: eXp Realty. This data may not be complete. We recommend contacting the local school district to confirm school assignments for this home.
Sell for more on Zillow
Get a Zillow Showcase℠ listing at no additional cost and you could sell for .
$227,100
2% more
+$4,542
With Zillow Showcase(estimated)
$231,642
Sell for more on Zillow
Get a Zillow Showcase℠ listing at no additional cost and you could sell for .
$227,100
2% more
+$4,542
With Zillow Showcase(estimated)
$231,642
- Louisiana
- Lafayette Parish
- Lafayette
- 70503
- 1201 S College Road
