This Charm infused 1837 Historical Home has been lovingly restored & updated. Bringing Nature to your doorstep, it has been perfectly placed on almost 3 acres of Woods, surrounded by WildFlowers, and offers 135 of Frontage on Henrietta Lake. This majestic Icon offers 3,300 plus finished square feet of comfortable elegance. Featuring 3 fireplaces, a Great Room opening to the expansive Sun Room, a Formal Dining Room, a Parlor/Den style Sitting area, and Updated Kitchen and Bathrooms. You will also find Hardwood flooring, Vintage Doors/ Moldings, Water Glass and Leaded Stained Glass. There is also a 1 Bedroom Guest Cottage, a Screened Veranda overlooking the Lake & Ice House, a Stone Patio with a built-in Fire Pit & Grill, and a Swim Spa. Plus a 4+ Car Detached Garage with a workshop area!
Contingent
$798,500
1201 S Waterville ROAD, Summit, WI 53066
4beds
3,300sqft
:
Get pre-qualified$5,560/mo
Single Family Residence
Built in 1837
2.95 Acres Lot
$785,400 Zestimate®
$242/sqft
$-- HOA
What's special
- 12 days |
- 897 |
- 94 |
Zillow last checked:
Listing updated:
Listed by:
The Sue Patti Group* LLC hartlandfrontdesk@realtyexecutives.com,
Realty Executives - Integrity
Source: WIREX MLS,MLS#: 1972251 Originating MLS: Metro MLS
Originating MLS: Metro MLSFacts & features
Interior
Bedrooms & bathrooms
- Bedrooms: 4
- Bathrooms: 2
- Full bathrooms: 2
Primary bedroom
- Level: Upper
- Area: 252
- Dimensions: 21 x 12
Bedroom 2
- Level: Upper
- Area: 195
- Dimensions: 15 x 13
Bedroom 3
- Level: Upper
- Area: 210
- Dimensions: 15 x 14
Bedroom 4
- Level: Upper
- Area: 196
- Dimensions: 14 x 14
Bathroom
- Features: Tub Only, Ceramic Tile, Whirlpool, Shower Over Tub, Shower Stall
Dining room
- Level: Main
- Area: 231
- Dimensions: 21 x 11
Family room
- Level: Main
- Area: 210
- Dimensions: 15 x 14
Kitchen
- Level: Main
- Area: 360
- Dimensions: 24 x 15
Living room
- Level: Main
- Area: 540
- Dimensions: 27 x 20
Heating
- Natural Gas, Propane, Forced Air
Cooling
- Central Air
Appliances
- Included: Dishwasher, Dryer, Freezer, Microwave, Oven, Range, Refrigerator, Washer, Water Softener Rented
Features
- Separate Quarters, High Speed Internet, Walk-In Closet(s)
- Flooring: Wood
- Windows: Skylight(s)
- Basement: Block,Crawl Space,Full,Partial,Stone,Walk-Out Access
Interior area
- Total structure area: 3,300
- Total interior livable area: 3,300 sqft
Property
Parking
- Total spaces: 4
- Parking features: Garage Door Opener, Detached, 4 Car, 1 Space
- Garage spaces: 4
Features
- Levels: Two
- Stories: 2
- Patio & porch: Patio
- Has spa: Yes
- Spa features: Bath
- Has view: Yes
- View description: Water
- Has water view: Yes
- Water view: Water
- Waterfront features: Deeded Water Access, Water Access/Rights, Waterfront, Lake, No Motor Lake, Pond, 101-199 feet
- Body of water: Henrietta
Lot
- Size: 2.95 Acres
- Features: Wooded
Details
- Additional structures: Cabana/Gazebo, Guest House, Garden Shed
- Parcel number: SUMT0719992002
- Zoning: Residential
Construction
Type & style
- Home type: SingleFamily
- Architectural style: Victorian/Federal
- Property subtype: Single Family Residence
Materials
- Brick, Brick/Stone, Wood Siding
Condition
- 21+ Years
- New construction: No
- Year built: 1837
Utilities & green energy
- Sewer: Septic Tank
- Water: Well
- Utilities for property: Cable Available
Community & HOA
Location
- Region: Summit
- Municipality: Summit
Financial & listing details
- Price per square foot: $242/sqft
- Tax assessed value: $660,900
- Annual tax amount: $6,806
- Date on market: 7/25/2026
- Inclusions: Stove; Refrigerator; Dishwasher; Microwave; Washer; Dryer; Window Treatments As Shown; Edo & Remotes; Upright Freezer In Basement; Outdoor Grill; Swim Spa/Hot Tub. In Cottage; Stove; Gas Heating Stove, Refrigerator And Lp Tank.
- Exclusions: Water Softener & Iron Curtain System/Leased
Estimated market value
$785,400
$746,000 - $825,000
$3,720/mo
Price history
| Date | Event | Price |
|---|---|---|
| 7/26/2026 | Contingent | $798,500$242/sqft |
Source:  WIREX MLS #1972251 Report a problem WIREX MLS #1972251 Report a problem | ||
| 7/25/2026 | Listed for sale | $798,500+62%$242/sqft |
Source: WIREX MLS #1972251 Report a problem | ||
| 1/5/2018 | Sold | $493,000-3.3%$149/sqft |
Source: Public Record Report a problem | ||
| 1/2/2018 | Pending sale | $509,900$155/sqft |
Source: Realty Executives Integrity #1524174 Report a problem | ||
| 1/2/2018 | Listed for sale | $509,900$155/sqft |
Source: Realty Executives - Integrity #1524174 Report a problem | ||
| 10/6/2017 | Pending sale | $509,900$155/sqft |
Source: Realty Executives - Integrity #1524174 Report a problem | ||
| 7/28/2017 | Price change | $509,900-2.9%$155/sqft |
Source: Realty Executives - Integrity #1524174 Report a problem | ||
| 6/1/2017 | Price change | $524,900-0.8%$159/sqft |
Source: Realty Executives - Integrity #1524174 Report a problem | ||
| 4/25/2017 | Listed for sale | $529,000+62.8%$160/sqft |
Source: Realty Executives - Integrity #1524174 Report a problem | ||
| 11/21/2014 | Sold | $325,000-1.2%$98/sqft |
Source: Public Record Report a problem | ||
| 10/4/2014 | Price change | $329,000-12.3%$100/sqft |
Source: RE/MAX Realty Group #1374923 Report a problem | ||
| 7/4/2014 | Listed for sale | $375,000-11.8%$114/sqft |
Source: WIBROKER LLC #1374923 Report a problem | ||
| 6/2/2014 | Listing removed | $425,000$129/sqft |
Source: WIBROKER LLC #1343438 Report a problem | ||
| 7/18/2013 | Price change | $425,000-7.4%$129/sqft |
Source: RE/MAX Realty Group #1264851 Report a problem | ||
| 6/7/2013 | Price change | $459,000-8%$139/sqft |
Source: RE/MAX Realty Group #1264851 Report a problem | ||
| 1/23/2013 | Price change | $499,000-9.1%$151/sqft |
Source: RE/MAX Realty Group #1264851 Report a problem | ||
| 6/29/2012 | Listed for sale | $549,000+15.6%$166/sqft |
Source: RE/MAX Realty Group #1264851 Report a problem | ||
| 5/9/2002 | Sold | $475,000$144/sqft |
Source: Public Record Report a problem | ||
Public tax history
| Year | Property taxes | Tax assessment |
|---|---|---|
| 2024 | $5,484 +6.6% | $485,200 |
| 2023 | $5,146 +5.4% | $485,200 |
| 2022 | $4,885 -13.4% | $485,200 +17.6% |
| 2021 | $5,639 -2.6% | $412,500 |
| 2020 | $5,791 +3% | $412,500 |
| 2019 | $5,619 -14.5% | $412,500 |
| 2018 | $6,575 +17.8% | $412,500 +18.4% |
| 2017 | $5,582 +11.5% | $348,500 |
| 2015 | $5,006 -33.6% | $348,500 -21.4% |
| 2014 | $7,539 | $443,600 -11.2% |
| 2013 | $7,539 | $499,400 -20.5% |
| 2012 | -- | $628,100 |
| 2011 | -- | $628,100 |
| 2010 | $8,138 | $628,100 |
| 2009 | -- | $628,100 |
| 2008 | -- | $628,100 +28.6% |
| 2006 | -- | $488,500 |
| 2005 | -- | $488,500 +2.8% |
| 2004 | -- | $475,400 |
| 2003 | -- | $475,400 +59.9% |
| 2002 | -- | $297,300 |
| 2001 | -- | $297,300 |
| 2000 | -- | $297,300 |
Find assessor info on the county website
Monthly payment
Est. payment
Payment breakdown
Explore the cost of this home by adjusting the details. Changes won't be saved.Climate risks
Neighborhood: 53066
Nearby schools
GreatSchools rating
- 10/10Wales Elementary SchoolGrades: PK-5Distance: 3.2 mi
- 10/10Kettle Moraine Middle SchoolGrades: 6-8Distance: 1.5 mi
- 8/10Kettle Moraine High SchoolGrades: 9-12Distance: 3.2 mi
Schools provided by the listing agent
- Middle: Kettle Moraine
- High: Kettle Moraine
- District: Kettle Moraine
Source: WIREX MLS. This data may not be complete. We recommend contacting the local school district to confirm school assignments for this home.
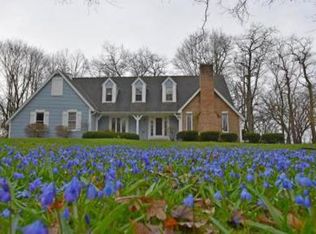
- $889,2003 bd2 ba2.6k sqft1205 S Waterville Rd, Oconomowoc, WI 53066Off Market
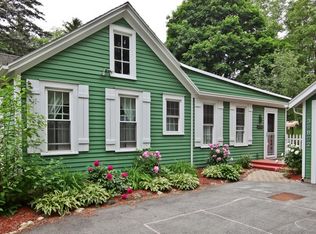
- $432,0003 bd1 ba1.5k sqft34802 Sunset Dr, Oconomowoc, WI 53066Off Market
- $855,1003 bd2 ba2.7k sqft34919 Sunset Dr, Oconomowoc, WI 53066Off Market
- $731,100-- bd-- ba-- sqft1226 S Waterville Rd, Oconomowoc, WI 53066Off Market
- $452,2003 bd2 ba1.8k sqft1208 S Waterville Rd, Oconomowoc, WI 53066Off Market
- $576,700-- bd-- ba-- sqft34742 Sunset Dr, Oconomowoc, WI 53066Off Market
- $552,8003 bd2 ba2k sqft1035 S Waterville Rd, Oconomowoc, WI 53066Off Market
- $996,100-- bd-- ba-- sqft34824 Sunset Dr, Waukesha, WI 53066Off Market
A local agent can set up tours, give advice and negotiate with sellers.
Similar homes
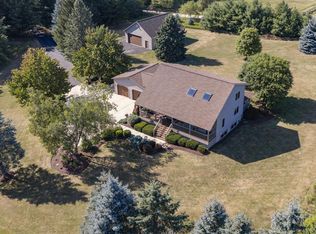
- $829,9004 bd3 ba2.6k sqftW349S2296 Waterville ROAD, Oconomowoc, WI 53066Active
 MLS ID #1973898, Shawn Roth. WIREX MLS
 - $950,0003 bd3 ba3.1k sqft37015 Lower Lake ROAD, Oconomowoc, WI 53066Active
 MLS ID #1975047, JJ Hausmann Team*. WIREX MLS
 - $799,9004 bd3 ba2.9k sqft3122 Mendota COURT, Summit, WI 53066Active
 MLS ID #1973649, Mary Skanavis. WIREX MLS
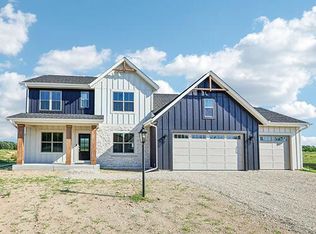
 - $799,9004 bd3 ba2.8k sqft407 Ingleside COURT #Lt43, Oconomowoc, WI 53066Active
 MLS ID #1972018, Jeffrey Brzezinski. WIREX MLS
 - $709,9003 bd2 ba2k sqft424 Ingleside COURT #Lt53, Oconomowoc, WI 53066ActiveMLS ID #1974828, Jeffrey Brzezinski. WIREX MLS
- $749,9004 bd4 ba2.8k sqft35123 Yahara DRIVE, Summit, WI 53066ActiveMLS ID #1972831, Nicholas Tehan. WIREX MLS
- $684,9004 bd3 ba2.7k sqftS28W30753 Wild Berry LANE, Waukesha, WI 53188ActiveMLS ID #1975077, Colleen Tarantino. WIREX MLS
- $749,9003 bd3 ba2.4k sqft387 Still Water COURT, Dousman, WI 53118ActiveMLS ID #1974312, Katherine Rumohr. WIREX MLS
- $689,9004 bd3 ba2.1k sqftN11W31116 Bunker Hill TRAIL, Delafield, WI 53018ActiveMLS ID #1973402, Paul Liebe. WIREX MLS
- $839,9003 bd3 ba2.5k sqft419 Ingleside COURT #Lt41, Oconomowoc, WI 53066ActiveMLS ID #1968585, David Moen. WIREX MLS
- $749,9904 bd3 ba2.7k sqft509 Talbot's Woods DRIVE, Oconomowoc, WI 53066ActiveMLS ID #1949582, The Elements Realty Team*. WIREX MLS
- $899,0004 bd4 ba4.2k sqftS1W31450 Hickory Hollow COURT, Delafield, WI 53018ActiveMLS ID #1971198, The Nicholls Group*. WIREX MLS
- $799,9004 bd3 ba3.1k sqft906 Scenic Heights DRIVE, Delafield, WI 53018ActiveMLS ID #1963635, Paul Liebe. WIREX MLS
- $675,0002 bd2 ba2.2k sqft36619 Normandale DRIVE, Oconomowoc, WI 53066ActiveMLS ID #1936470, Gerald DeJong. WIREX MLS
- $875,0004 bd3 ba2.5k sqft790 Garrison COURT, Delafield, WI 53018ActiveMLS ID #1966665, Gina Dingman. WIREX MLS
- $775,0004 bd4 ba4.1k sqftN16W29803 Brookstone CIRCLE, Pewaukee, WI 53072ActiveMLS ID #1973071, Deborah DeFere. WIREX MLS
- $825,0002 bd2 ba1.6k sqft212 S Golden Lake LANE, Oconomowoc, WI 53066ActiveMLS ID #1955424, Shawn Roth. WIREX MLS
- $749,9004 bd4 ba2.5k sqft717 St Johns DRIVE, Delafield, WI 53018ActiveMLS ID #1972949, Claire Zastrow. WIREX MLS
- $724,9003 bd3 ba2.1k sqftW326S1480 Forest Hills DRIVE, Delafield, WI 53018ActiveMLS ID #1968716, The Blend Group*. WIREX MLS
- $781,9904 bd4 ba3.1k sqft617 Talbots Woods DRIVE, Dousman, WI 53118ActiveMLS ID #1952139, Jordan Kaerek. WIREX MLS
