MOVE IN QUIK!!!!
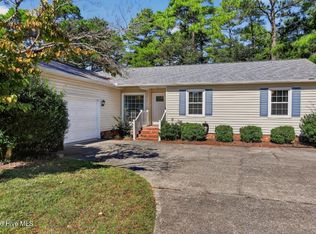
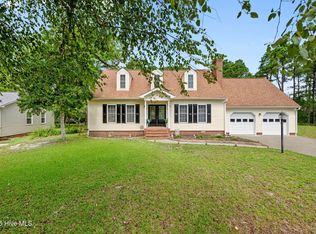
The Cali is a floorplan with four bedrooms and two bathrooms. The spacious 1,764square feet features an open concept home plan with a two-car garage. The kitchen opens to a large living and dining room making it a great home for entertaining family and friends. ! Home Is Connected® Smart Home Package is standard with every new home. Control the thermostat, front door light and lock, and video doorbell from your smartphone or with voice commands to Alexa! The photos you see here are for illustration purposes only, interior and exterior features, options, colors and selections will differ.
Fairfield Harbour, home on the Neuse. This 2400 acre resort and residential community sits along the banks of the Neuse River, leading to the Intercoastal Waterway and the Atlantic Ocean. Whether you want to enjoy a round of golf at Harbour Pointe Golf Club, workout or relax at Broad Creek Recreation Center, or enjoy the neighborhood amenities such as the dog park, pickle ball courts, and hiking trails, just to name a few, then Fairfield Harbour is the community for you.
Sold for $292,990
Zillow last checked:
Listing updated:
Bought with:
SARAH BENISCHEK, 297013
Keller Williams Realty
Source: Hive MLS,MLS#: 100398158 Originating MLS: Neuse River Region Association of Realtors
Originating MLS: Neuse River Region Association of RealtorsPrice history
| Date | Event | Price |
|---|---|---|
| 9/6/2026 | Listing removed | $2,200$1/sqft |
Source: Hive MLS #100578157 Report a problem | ||
| 6/1/2026 | Listed for rent | $2,200$1/sqft |
Source: Hive MLS #100578157 Report a problem | ||
| 3/15/2024 | Sold | $292,990-0.3%$166/sqft |
Source:  Hive MLS #100398158 Report a problem Hive MLS #100398158 Report a problem | ||
| 2/3/2024 | Pending sale | $293,990$167/sqft |
Source: Hive MLS #100398158 Report a problem | ||
| 2/3/2024 | Listed for sale | $293,990$167/sqft |
Source: Hive MLS #100398158 Report a problem | ||
| 2/3/2024 | Pending sale | $293,990$167/sqft |
Source: Hive MLS #100398158 Report a problem | ||
| 1/31/2024 | Listed for sale | $293,990$167/sqft |
Source: Hive MLS #100398158 Report a problem | ||
| 12/6/2023 | Pending sale | $293,990$167/sqft |
Source: Hive MLS #100398158 Report a problem | ||
| 8/4/2023 | Listed for sale | $293,990+880%$167/sqft |
Source: Hive MLS #100398158 Report a problem | ||
| 8/2/2022 | Sold | $30,000$17/sqft |
Source: Public Record Report a problem | ||
Get a cash offer in 3 minutes
Find out how much your home could sell for in as little as 3 minutes with a no-obligation cash offer.
Estimated market value
$314,300
