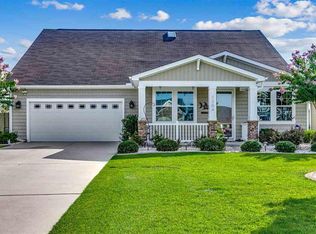
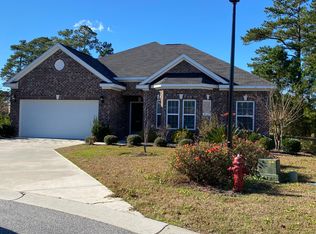
Gorgeous landscaping and great curb appeal will be apparent as you drive up to this 4 bedroom, 3 bath home in the well-regarded natural gas Ridge Pointe community near Burning Ridge Golf Club in Conway. Attention to detail and pride of ownership are immediately apparent in this impeccably maintained one and one-half level home situated on a corner lot. Lovely both inside and out with newer roof and HVAC (2022). The stage is set as you arrive at the home with lushly landscaped yard with manicured lawn, mature landscaping, beautiful flower beds with curbscaping, and painted driveway. Welcoming front covered porch, shutters and attractive front door set the tone for what follows. The charming front porch with ceiling fan will be the perfect spot to enjoy those evening Carolina breezes and the beautiful flower beds with a variety of perennials. Enter the home into the foyer with crown molding and beautiful hardwood floors. Smooth surface high vaulted and tray ceilings create an open and airy feel and the soothing colors of the walls will make you feel right at home. The foyer flows into the living room with natural gas fireplace with slate surround, ceiling fan and two solar lights. Stunning hardwood flooring in living room, dining room, 3 bedrooms, hallways, 18” tile in the kitchen, bathrooms and laundry room, carpet in the 4th bedroom and arched doorways. Living room open to the, kitchen and dining room. gourmet kitchen with stainless steel appliances including a French door refrigerator, gas range, dishwasher and microwave, 42” maple cabinets, granite countertops, custom tile backsplash, pantry, built-in desk, recessed lights, breakfast bar and spacious breakfast nook. A curved archway from the kitchen leads to the formal dining room with vaulted ceiling, chandelier and windows overlooking the backyard. This will be the perfect spot for hosting holiday meals and more formal occasions. Laundry room with stainless steel LG appliances, a walk-in storage closet and a 2nd closet for storage and folding table. Split bedroom plan with spacious primary suite with tray ceiling and spacious walk-in closet with custom cabinets and shelving. Ensuite bath with double vanity, walk-in shower with rain showerhead, garden tub, private water closet and linen closet. Family and friends who visit will be comfortable in the 3 guest bedrooms. Two guest bedrooms on the 1st level, one currently used as an office with fans and guest bath with tub/shower and linen closet. Spacious 4th bedroom on the 2nd level with ceiling fan, 2 windows, walk-in closet and full bath with shower/tub. Newer sliding door with blinds from the kitchen lead to a covered porch with painted floor and ceiling fan and remote-controlled awning with sun/wind shade that will allow you to enjoy those sunny days. This will be a great spot to start your day with favorite morning beverage or entertain family and friends. Natural gas heat, hot water heater, range and fireplace. Attached 2 car garage with utility sink, cabinets and extra closet for storage, epoxy floor and painted sidewalk leading to front and back yards. Upgrades include, remote controlled awning, custom closet in primary bedroom and closets added in laundry room and garage, hardwood floors in primary and 2 guest bedrooms on the 1st level, painted back and front porch, driveway and garage, sidewalk from back to front of house, custom kitchen backsplash, curbscaping, irrigation system with separate water meter and termite bond. Residents of Ridge Point enjoy a community pool, picnic area with grills, scenic lakes, and wooded spaces filled with birds and local wildlife and a low HOA fee that includes trash pickup. This home has it all – inside and out! Conveniently located near shopping, dining, hospital, and the beautiful beaches. Measurements & Square footage are not guaranteed. Buyer responsible for verification.
15 days
|
425
|
27
|
Likely to sell faster than
Zillow last checked:
Listing updated:
Listed by:
Carol Burchfield843-312-8185,
Realty ONE Group DocksideSouth,
William Bill Burchfield843-312-8293,
Realty ONE Group DocksideSouth
Source: CCAR,MLS#: 2618025Originating MLS: Coastal Carolinas Association of Realtors
Tray Ceiling(s), Dual Sinks, Fireplace, Garden Tub/Roman Tub, Linen Closet, Main Level Primary, Split Bedrooms, Separate Shower, Window Treatments, Breakfast Bar, Bedroom on Main Level, Breakfast Area, Entrance Foyer, Stainless Steel Appliances, Solid Surface Counters
Flooring: Carpet, Tile, Wood
Doors: Storm Door(s)
Windows: Window Treatments
Has fireplace: Yes
Interior area
Total structure area: 2,771
Total interior livable area: 2,172 sqft
Property
Parking
Total spaces: 4
Parking features: Attached, Garage, Two Car Garage, Garage Door Opener
Attached garage spaces: 2
Features
Levels: One and One Half
Stories: 1.5
Patio & porch: Rear Porch, Front Porch
Exterior features: Sprinkler/Irrigation, Porch
Pool features: Community, Outdoor Pool
Lot
Size: 0.25 Acres
Dimensions: 67 x 144 x 78 x 157
Features: Near Golf Course, Outside City Limits, Rectangular, Rectangular Lot
Details
Additional parcels included: ,
Parcel number: 40001010031
Zoning: RES
Special conditions: None
Construction
Type & style
Home type: SingleFamily
Architectural style: Traditional
Property subtype: Single Family Residence
Materials
Vinyl Siding
Foundation: Slab
Condition
Resale
Year built: 2014
Details
Builder name: Lennar
Utilities & green energy
Water: Public
Utilities for property: Cable Available, Electricity Available, Natural Gas Available, Phone Available, Sewer Available, Underground Utilities, Water Available
Community & HOA
Community
Features: Golf, Long Term Rental Allowed, Pool
Security: Smoke Detector(s)
Subdivision: Ridge Pointe
HOA
Has HOA: Yes
Amenities included: Owner Allowed Motorcycle, Pet Restrictions
Explore the cost of this home by adjusting the details. Changes won't be saved.
Principal & interest
$1,547
Mortgage insurance
$0
Property taxes
$170
Home insurance
$105
HOA fees
$0
Utilities
Not included
All calculations are estimates and provided by Zillow, Inc. for informational purposes only. Actual amounts may vary.
HOA fees may include property taxes on listings classified as Co-Ops. Contact the listing agent and/or owner for fee details.
Mortgage interest rates are dependent on a number of factors, including credit score, down payment, and repayment length. Interest rate data provided by Zillow Group Marketplace, Inc. as of 1/1/1970 from various mortgage lenders with which we have lead or other similar arrangements; the Estimated Payment is an average of those rates.
See how much you could borrow to make a competitive offer.