Welcome to this well cared for 2-bedroom, 1.5 bath maunufactured home nestled in a highly desirable community in the heart of it all! With a fantastic location close to shopping, dining, medical facilities, and everything you need, this home is perfectly situated for easy Florida living. From the outside, this charming home has the adorable appeal of a classic beach bungalow, while the interior welcomes you with a warm, comfortable,beachy vibe. The split,open floor plan gives you plenty of flexibility to arrange the space to fit your lifestyle and truly make it your own.Wheather you're looking for a cozy Florida getaway, a full-time residence, or a place to put your own personal touches, this home offers a wonderful opportunity in a sought-after location.Come see the possibilities and let your imagination take over! Your little piece of the Florida lifestyle is waiting.
For sale
$28,500
1201 Stansted Rd #B074, Melbourne, FL 32901
2beds
672sqft
Manufactured Home
Built in 1970
-- sqft lot
$-- Zestimate®
$42/sqft
$-- HOA
What's special
Split open floor planWarm comfortable beachy vibe
- 46 days
- 118
- 3
Zillow last checked:
Listing updated:
Listed by:
Kathy Baker 321-321-5340,
Tropical Haven
Source: My State MLS,MLS#: 11928981
Facts & features
Interior
Bedrooms & bathrooms
- Bedrooms: 2
- Bathrooms: 2
- Full bathrooms: 1
- 1/2 bathrooms: 1
Rooms
- Room types: Kitchen, Living Room, Master Bedroom
Basement
- Area: 0
Heating
- Electric
Cooling
- Central
Appliances
- Included: Dryer, Refrigerator, Microwave, Oven, Washer, Water Heater
Features
- Has basement: No
- Has fireplace: No
Interior area
- Total structure area: 672
- Total interior livable area: 672 sqft
- Finished area above ground: 672
Property
Parking
- Parking features: Driveway
- Has carport: Yes
- Has uncovered spaces: Yes
Features
- Patio & porch: Covered Porch
Details
- Additional structures: Shed(s), Carport
- On leased land: Yes
- Lease amount: $795
Construction
Type & style
- Home type: MobileManufactured
- Property subtype: Manufactured Home
Materials
- Aluminum Siding
- Roof: Metal
Condition
- New construction: No
- Year built: 1970
Utilities & green energy
- Electric: Amps(0)
Community & HOA
Community
- Features: Gym, 55 and Over, Clubhouse
- Senior community: Yes
HOA
- Has HOA: No
- Amenities included: Gym, 55 and Over, Clubhouse, Pets Allowed
Location
- Region: Melbourne
Financial & listing details
- Price per square foot: $42/sqft
- Date on market: 8/11/2026
- Date available: 08/10/2026
- Listing agreement: Exclusive
Estimated market value
Not available
Estimated sales range
Not available
Not available
Price history
| Date | Event | Price |
|---|---|---|
| 8/11/2026 | Listed for sale | $28,500$42/sqft |
Source: My State MLS #11928981 Report a problem | ||
Public tax history
Tax history is unavailable.
Monthly payment
Climate risks
Neighborhood: 32901
Nearby schools
Schools provided by the listing agent
- District: 000000
Source: My State MLS. This data may not be complete. We recommend contacting the local school district to confirm school assignments for this home.


Similar homes
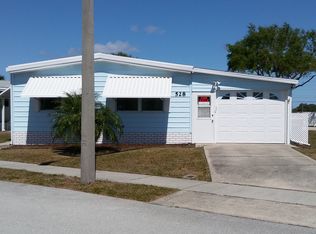
- $28,0001 bd1 ba624 sqft1137 Salem Rd #D126, Melbourne, FL 32901For Sale
 MLS ID #11966019, Kathy Baker, Tropical Haven. My State MLS
 - $22,0002 bd2 ba865 sqft754 Hickam Dr #A224, Melbourne, FL 32901For Sale
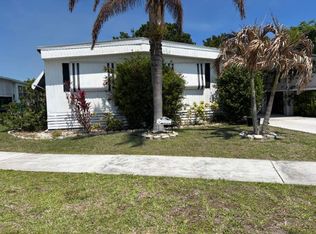 MLS ID #11953225, Kathy Baker, Tropical Haven. My State MLS
 - $25,0001 bd1 ba600 sqft601 Old Orchard Rd, Melbourne, FL 32901For Sale
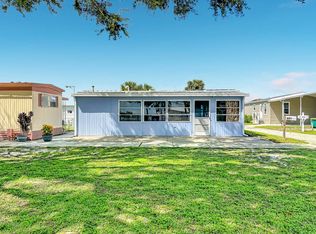 MLS ID #11975686, Brenton Basinger, Florida Mobile Home Solutions, Inc.. My State MLS
 - $19,9002 bd1 ba672 sqft1215 Stansted Rd #B071, Melbourne, FL 32901For Sale
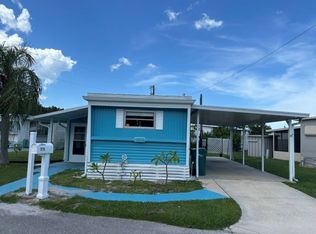 MLS ID #11966017, Kathy Baker, Tropical Haven. My State MLS
