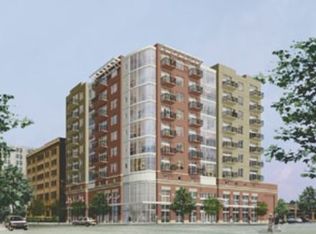
West Loop condo with 2 bed / 2 bath + office available on the 9th floor! This open concept unit is flooded with natural light through the floor to ceiling windows that overlook an amazing Chicago skyline. The main living area includes a spacious living room along with a dining room centered on gas burning fireplace. Enjoy stepping right out onto a large patio directly from the living area with incredible city views. The kitchen is updated with new cabinet hardware, countertops, lighting, and more! A large peninsula separates it from the living area and creating additional seating and prep space. Both bedrooms include walk-in closets, and the primary has a huge on-suite bathroom with a separate tub and shower and new vanity and lighting. The second bathroom is located right by the second bedroom with a new vanity as well. Additionally there is in-unit laundry, a convenient entry vestibule, hardwood floors throughout the common living areas, plus an office area perfect for additional storage and working from home. Included is a prime parking space and extra storage. The building includes a doorman and is in Skinner West school district, as well as walkable to West Loop bars and restaurants!
Closed
Zillow last checked:
Listing updated:
Bought with:
Michael Kaplan
Jameson Sotheby's Intl Realty
Source: MRED as distributed by MLS GRID,MLS#: 12285694
Price history
| Date | Event | Price |
|---|---|---|
| 4/7/2025 | Sold | $605,000+18%$422/sqft |
Source:  MRED as distributed by MLS GRID #12285694 Report a problem MRED as distributed by MLS GRID #12285694 Report a problem | ||
| 8/16/2023 | Sold | $512,500-1.4%$358/sqft |
Source: MRED as distributed by MLS GRID #11784968 Report a problem | ||
| 8/14/2023 | Pending sale | $520,000$363/sqft |
Source: MRED as distributed by MLS GRID #11784968 Report a problem | ||
| 7/3/2023 | Contingent | $520,000$363/sqft |
Source: MRED as distributed by MLS GRID #11784968 Report a problem | ||
| 6/21/2023 | Price change | $520,000-3.5%$363/sqft |
Source: MRED as distributed by MLS GRID #11784968 Report a problem | ||
| 5/17/2023 | Listed for sale | $539,000+11.7%$376/sqft |
Source: MRED as distributed by MLS GRID #11784968 Report a problem | ||
| 3/14/2017 | Sold | $482,500-3.3%$337/sqft |
Source: Agent Provided Report a problem | ||
| 1/23/2017 | Pending sale | $499,000$348/sqft |
Source: Coldwell Banker Residential Brokerage - Hinsdale Village #09373952 Report a problem | ||
| 1/16/2017 | Price change | $499,000-5%$348/sqft |
Source: Coldwell Banker Residential Brokerage - Hinsdale Village #09373952 Report a problem | ||
| 10/24/2016 | Listed for sale | $525,000+75.6%$366/sqft |
Source: Coldwell Banker Residential Brokerage - Hinsdale Village #09373952 Report a problem | ||
| 2/1/2010 | Sold | $299,000-28.1%$209/sqft |
Source: Berkshire Hathaway HomeServices Koenig Rubloff #07360377_60607_902 Report a problem | ||
| 10/24/2002 | Sold | $416,000$290/sqft |
Source: Public Record Report a problem | ||
Nearby homes
- $607,9001 bd1 ba850 sqft1201 W Adams St APT 401, Chicago, IL 60607Off Market

- $457,1001 bd1 ba850 sqft1201 W Adams St APT 402, Chicago, IL 60607Off Market
- $455,7001 bd1 ba800 sqft1201 W Adams St APT 405, Chicago, IL 60607Off Market

- $315,8001 bd1 ba-- sqft1201 W Adams St APT 407, Chicago, IL 60607Off Market
Get a cash offer in 3 minutes
Find out how much your home could sell for in as little as 3 minutes with a no-obligation cash offer.
Estimated market value
$650,900
