Don't miss this one! Totally Renovated! Kitchen with Island, Granite Counters, New Cabinets & New Stainless Appliances. 2 Renovated Full Bathrooms. Beautiful Refinished Hardwood Floors downstairs. New Carpet upstairs. Insulated Windows. Screen Porch off back. Full Dry Tall Basement (External Entrance Only) is great for storage but is also plumbed for a bathroom. New Systems: HVAC, Roof, Plumbing (including a Tankless Water Heater). Large private Fully Fenced Back Yard with Firepit. Unincorporated Dekalb Taxes. Great walk and bike friendly neighborhood of Forrest Hills. Fabulous Location!! Only .9 miles to Decatur's largest park, Legacy Park, 1.4 miles to Avondale Towne Center & 2.1 miles to the Square in Decatur.
Listings identified with the FMLS IDX logo come from FMLS and are held by brokerage firms other than the owner of this website. The listing brokerage is identified in any listing details. Information is deemed reliable but is not guaranteed. 2026 First Multiple Listing Service, Inc.
House for rent
$2,500/moFees may apply
1201 Walker Dr, Decatur, GA 30030
4beds
1,450sqft
Price may not include required fees and charges. Learn more|
Singlefamily
Available now
Air conditioner, central air
In unit laundry
2 Parking spaces parking
Central, electric, natural gas
What's special
- 25 days |
- -- |
- -- |
Zillow last checked:
Listing updated:
Travel times

Let’s turn your rent into credit progress
Build credit history with every on-time payment and get credit for the payment you’re already making.
Facts & features
Interior
Bedrooms & bathrooms
- Bedrooms: 4
- Bathrooms: 2
- Full bathrooms: 2
Rooms
- Room types: Basement
Heating
- Central, Electric, Natural Gas
Cooling
- Air Conditioner, Central Air
Appliances
- Included: Dishwasher, Dryer, Electric Water Heater, Garbage Disposal, Gas Range, Microwave Oven, Range Hood, Refrigerator, Tankless Water Heater, Washer
- Laundry: In Unit, Laundry Closet
Features
- Storage
- Flooring: Hardwood
- Has basement: Yes
Interior area
- Total interior livable area: 1,450 sqft
Video & virtual tour
Property
Parking
- Total spaces: 2
- Parking features: Private
- Details: Contact manager
Features
- Stories: 2
- Exterior features: Basement, Lighting, Near Schools, Near Shopping, Near Trails/Greenway, Private Yard, Rear Stairs
- Pool features: Contact manager
Lot
- Features: Level, Private
Details
- Parcel number: 1521614024
Construction
Type & style
- Home type: SingleFamily
- Architectural style: Bungalow
- Property subtype: SingleFamily
Materials
- Roof: Composition
Condition
- Year built: 1952
Community & HOA
HOA
- Amenities included: Parking
Location
- Region: Decatur
Financial & listing details
- Lease term: 12 Months
Nearby apartments for rent
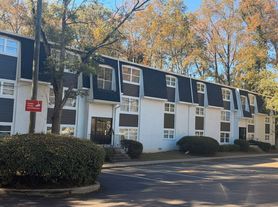
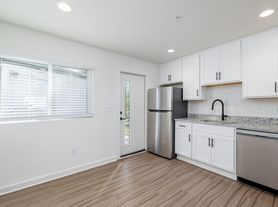

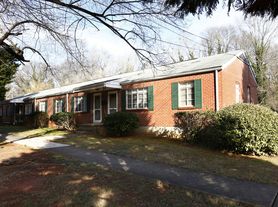
Price history
| Date | Event | Price |
|---|---|---|
| 9/1/2026 | Listing removed | $475,000$328/sqft |
Source:  GAMLS #10789857 Report a problem GAMLS #10789857 Report a problem | ||
| 8/8/2026 | Price change | $475,000-2.1%$328/sqft |
Source:  FMLS GA #7791703 Report a problem FMLS GA #7791703 Report a problem | ||
| 8/6/2026 | Listed for rent | $2,500+42.9%$2/sqft |
Source: FMLS GA #7817378 Report a problem | ||
| 7/7/2026 | Price change | $485,000-3%$334/sqft |
Source: FMLS GA #7791703 Report a problem | ||
| 6/20/2026 | Listed for sale | $500,000-2.9%$345/sqft |
Source: GAMLS #10789857 Report a problem | ||
| 6/17/2026 | Listing removed | $515,000$355/sqft |
Source: FMLS GA #7750287 Report a problem | ||
| 4/29/2026 | Price change | $515,000-1.9%$355/sqft |
Source: FMLS GA #7750287 Report a problem | ||
| 4/9/2026 | Listed for sale | $525,000+87.5%$362/sqft |
Source: GAMLS #10728923 Report a problem | ||
| 10/16/2024 | Listing removed | $1,750$1/sqft |
Source: GAMLS #10249018 Report a problem | ||
| 2/26/2024 | Listing removed | -- |
Source: GAMLS #10249018 Report a problem | ||
| 2/23/2024 | Listed for rent | $1,750$1/sqft |
Source: GAMLS #10249018 Report a problem | ||
| 2/22/2024 | Listing removed | -- |
Source: Zillow Rentals Report a problem | ||
| 2/20/2024 | Price change | $1,750-5.4%$1/sqft |
Source: Zillow Rentals Report a problem | ||
| 2/13/2024 | Price change | $1,850-5.1%$1/sqft |
Source: Zillow Rentals Report a problem | ||
| 2/3/2024 | Listed for rent | $1,950$1/sqft |
Source: Zillow Rentals Report a problem | ||
| 11/30/2023 | Sold | $280,000-1.8%$193/sqft |
Source: GAMLS #10221948 Report a problem | ||
| 11/7/2023 | Pending sale | $285,000$197/sqft |
Source: GAMLS #10221948 Report a problem | ||
| 11/4/2023 | Listed for sale | $285,000+32.6%$197/sqft |
Source: FMLS GA #7299187 Report a problem | ||
| 12/29/2008 | Sold | $215,000$148/sqft |
Source: Public Record Report a problem | ||
Neighborhood: 30030
Nearby schools
GreatSchools rating
- 3/10Avondale Elementary SchoolGrades: PK-5Distance: 1.2 mi
- 5/10Druid Hills Middle SchoolGrades: 6-8Distance: 4.2 mi
- 6/10Druid Hills High SchoolGrades: 9-12Distance: 3.4 mi