Rarely does a home combine this much character, space, and versatility in the heart of the highly sought-after Sandhurst subdivision. From the picturesque white picket fence to the spacious fenced backyard, this Sandhurst gem captures everything buyers love about one of Florence's most established neighborhoods. Inside, you'll find beautiful true oak hardwood floors and a flexible floor plan designed for everyday living and entertaining. The spacious layout features a large kitchen with updated stainless steel appliances, a formal dining room, a welcoming living room, and a separate den that provides additional space for a home office, playroom, or media room. Both bathrooms have been tastefully updated, allowing you to move right in and enjoy. Step outside to an inviting screened porch overlooking the fully fenced backyard—perfect for morning coffee, evening relaxation, or hosting family and friends. The expansive backyard offers plenty of room for gardening, play, pets, and even chickens, creating the opportunity for your own backyard homestead. Additional features include a two-car garage, mature landscaping, and a location that places you close to everything Florence has to offer. Rarely do homes with this much charm, space, and outdoor potential become available in Sandhurst. Don't miss your opportunity to make this one yours!
Under contract
$229,900
1201 Windsor Rd, Florence, SC 29505
3beds
1,736sqft
:
Get pre-qualified$1,419/mo
Single Family Residence
Built in 1962
0.42 Acres Lot
$228,000 Zestimate®
$132/sqft
$-- HOA
What's special
Two-car garageWhite picket fenceSpacious fenced backyardMature landscapingFormal dining room
- 39 days |
- 643 |
- 48 |
Zillow last checked:
Listing updated:
Listed by:
Reeves Cannon,
Greystone Properties, Llc
Source: Pee Dee Realtor Association,MLS#: 2602501
Facts & features
Interior
Bedrooms & bathrooms
- Bedrooms: 3
- Bathrooms: 2
- Full bathrooms: 2
Heating
- Central, Heat Pump
Cooling
- Central Air, Heat Pump
Appliances
- Included: Dishwasher, Exhaust Fan, Microwave, Oven
- Laundry: Wash/Dry Cnctn.
Features
- Ceiling Fan(s), Shower, Attic
- Flooring: Vinyl, Wood, Tile, Hardwood
- Has fireplace: No
- Fireplace features: None
Interior area
- Total structure area: 1,736
- Total interior livable area: 1,736 sqft
Property
Parking
- Total spaces: 2
- Parking features: Attached
- Attached garage spaces: 2
Features
- Levels: One
- Stories: 1
- Patio & porch: Screened
- Exterior features: Storage, Screened Outdoor Space
- Fencing: Fenced
Lot
- Size: 0.42 Acres
- Features: Corner Lot
Details
- Additional structures: Workshop
- Parcel number: 9005405004
Construction
Type & style
- Home type: SingleFamily
- Architectural style: Ranch
- Property subtype: Single Family Residence
Materials
- Brick Veneer/Siding, Brick Veneer, Frame
- Foundation: Crawl Space
- Roof: Shingle
Condition
- Year built: 1962
Utilities & green energy
- Sewer: Public Sewer
- Water: Public
Community & HOA
Community
- Subdivision: Sandhurst
Location
- Region: Florence
Financial & listing details
- Price per square foot: $132/sqft
- Tax assessed value: $189,067
- Annual tax amount: $867
- Date on market: 6/18/2026
Estimated market value
$228,000
$217,000 - $239,000
$1,758/mo
Price history
| Date | Event | Price |
|---|---|---|
| 7/24/2026 | Contingent | $229,900$132/sqft |
Source:  Pee Dee Realtor Association #2602501 Report a problem Pee Dee Realtor Association #2602501 Report a problem | ||
| 7/10/2026 | Listed for sale | $229,900$132/sqft |
Source: Pee Dee Realtor Association #2602501 Report a problem | ||
| 6/22/2026 | Contingent | $229,900$132/sqft |
Source: Pee Dee Realtor Association #2602501 Report a problem | ||
| 6/18/2026 | Listed for sale | $229,900+66%$132/sqft |
Source: Pee Dee Realtor Association #2602501 Report a problem | ||
| 4/26/2018 | Sold | $138,500-1%$80/sqft |
Source: Pee Dee Realtor Association #135936 Report a problem | ||
| 3/6/2018 | Listed for sale | $139,900$81/sqft |
Source: RE/MAX PROFESSIONALS (68) #135936 Report a problem | ||
Public tax history
| Year | Property taxes | Tax assessment |
|---|---|---|
| 2025 | $867 +22.6% | $189,067 |
| 2024 | $708 +9.8% | $189,067 +36.6% |
| 2023 | $645 -4.6% | $138,422 |
| 2022 | $676 -6.8% | $138,422 |
| 2021 | $725 +17.5% | $138,422 |
| 2020 | $617 +7.7% | $138,422 |
| 2019 | $573 +103.7% | $138,422 +14.8% |
| 2018 | $282 +5.8% | $120,549 +2401% |
| 2017 | $266 +3.6% | $4,820 |
| 2016 | $257 -4.3% | $4,820 |
| 2015 | $268 +15.7% | $4,820 |
| 2014 | $232 -0.7% | -- |
| 2013 | $234 +12.3% | $4,844 |
| 2012 | $208 0% | -- |
| 2011 | $208 -6.5% | -- |
| 2010 | $222 +51.5% | -- |
| 2009 | $147 | -- |
| 2004 | -- | $78,697 +7.4% |
| 2003 | -- | $73,293 |
| 2000 | -- | -- |
Find assessor info on the county website
Monthly payment
Est. payment
Payment breakdown
Explore the cost of this home by adjusting the details. Changes won't be saved.Climate risks
Neighborhood: 29505
Nearby schools
GreatSchools rating
- NAMclaurin Elementary SchoolGrades: PK-2Distance: 2.9 mi
- 4/10Southside Middle SchoolGrades: 6-8Distance: 2.3 mi
- 6/10South Florence High SchoolGrades: 9-12Distance: 2.1 mi
Schools provided by the listing agent
- Elementary: Mclaurin/Lester
- Middle: Southside
- High: South Florence
Source: Pee Dee Realtor Association. This data may not be complete. We recommend contacting the local school district to confirm school assignments for this home.
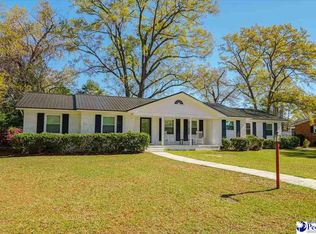
- $286,0003 bd3 ba1.8k sqft1207 Windsor Rd, Florence, SC 29505Sold
- $189,8003 bd2 ba1.3k sqft1829 E Sandhurst Dr, Florence, SC 29505Off Market
- $227,6003 bd2 ba1.5k sqft1200 Windsor Rd, Florence, SC 29505Off Market
- $255,0003 bd2 ba2.6k sqft1825 E Sandhurst Dr, Florence, SC 29505Off Market

- $173,7003 bd2 ba1.3k sqft1204 Windsor Rd, Florence, SC 29505Off Market
- $190,0003 bd2 ba1.3k sqft1840 E Sandhurst Dr, Florence, SC 29505Off Market
- $258,6004 bd3 ba2k sqft1836 E Sandhurst Dr, Florence, SC 29505Off Market
- $281,2004 bd2 ba2.9k sqft1213 Windsor Rd, Florence, SC 29505Off Market
A local agent can set up tours, give advice and negotiate with sellers.
A local lender can help you make sure your offer is ready when you are.
Similar homes
- $225,0003 bd2 ba1.7k sqft1807 Nottingham Dr, Florence, SC 29505For Sale
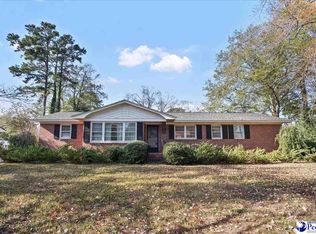
 MLS ID #20254508, Ashleigh Woodbury, Crosson & Co Real Estate Brokered By Exp Realty. Pee Dee Realtor Association
 - $219,9003 bd2 ba1.6k sqft1233 Pinckney Ave, Florence, SC 29505For Sale
 MLS ID #2602758, Ashley Drayton, Drayton Realty Group. Pee Dee Realtor Association
 - $239,9003 bd2 ba1.6k sqft1135 Rutledge Ave, Florence, SC 29505For Sale
 MLS ID #2602701, Albert E Underwood, C/b Mcmillan And Assoc.. Pee Dee Realtor Association
 - $219,9003 bd2 ba1.3k sqft1710 Saint Anthony Ave, Florence, SC 29505For Sale
 MLS ID #2602698, Teleaha S Rhodes, C/b Mcmillan And Assoc.. Pee Dee Realtor Association
 - $239,9003 bd1 ba1.6k sqft2617 E Crestwood Ave, Florence, SC 29505For SaleMLS ID #2603015, Jordan Polk, Lowe Key Realty, Llc. Pee Dee Realtor Association
- $255,0004 bd3 ba2.1k sqft1814 Citadel St, Florence, SC 29505For SaleMLS ID #2600981, Raye Davis, America's Choice Realty, Llc. Pee Dee Realtor Association
- $214,9003 bd2 ba1.2k sqft304 Dorado Dr, Florence, SC 29505For SaleMLS ID #2602824, DeAnna Rogers, Exp Realty Greyfeather Group. Pee Dee Realtor Association
- $209,9003 bd2 ba1.1k sqft2109 3rd Loop Rd, Florence, SC 29501For SaleMLS ID #2603026, Elizabeth Timmons, Turn Key Realty Group Llc. Pee Dee Realtor Association
- $275,0004 bd3 ba2k sqft1611 Linden Dr, Florence, SC 29505For SaleMLS ID #2602216, Morgan McLamb Flowers, C/b Mcmillan And Assoc.. Pee Dee Realtor Association
- $269,9993 bd2 ba1.6k sqft2273 Inverness Dr, Florence, SC 29505For SaleMLS ID #2602852, Sharon Jack, Re/max Professionals. Pee Dee Realtor Association
- $237,4003 bd2 ba1.5k sqft835 Canvas Back Rd, Florence, SC 29505For SaleMLS ID #2602318, Ashley Drayton, Drayton Realty Group. Pee Dee Realtor Association
- $289,9004 bd3 ba2.1k sqft1257 Calvin Cir, Florence, SC 29505For SaleMLS ID #2602009, Sean P Austin, Re/max Professionals. Pee Dee Realtor Association
- $279,9994 bd2 ba1.8k sqft1205 Melrose Ave, Florence, SC 29505For SaleMLS ID #638295, Angelia Dodson. Consolidated MLS
- $259,9003 bd2 ba2.6k sqft2003 Bellevue Dr, Florence, SC 29501For SaleMLS ID #2602394, Adam L Crosson, Crosson & Co Real Estate Brokered By Exp Realty. Pee Dee Realtor Association
- $299,0003 bd3 ba1.9k sqft1460 Chandler Cir, Florence, SC 29505For SaleMLS ID #20252796, Freda B Crosby, C/b Deborah Gandy. Pee Dee Realtor Association
- $199,9903 bd2 ba1.1k sqft2105 Eaton Cir, Florence, SC 29501For SaleMLS ID #2602497, Sheteeca Williams, 324 Realty Group, Llc. Pee Dee Realtor Association
- $274,9003 bd2 ba2.2k sqft1148 2nd Loop Rd, Florence, SC 29505For SaleMLS ID #2600891, Jordan Polk, Lowe Key Realty, Llc. Pee Dee Realtor Association
- $189,9003 bd2 ba1.6k sqft1416 Welch Dr, Florence, SC 29505For SaleMLS ID #2601712, River M Norton, Old River Real Estate, Llc. Pee Dee Realtor Association
- $225,0003 bd2 ba1.2k sqft408 Gaillard St, Florence, SC 29505New ConstructionMLS ID #2602834, Kadeisa Hankins, Lpt Realty, Llc.. Pee Dee Realtor Association
- $199,9003 bd2 ba1.2k sqft108 S Edisto Dr, Florence, SC 29501For SaleMLS ID #2601977, Shayla S Martin, Exp Realty Greyfeather Group. Pee Dee Realtor Association
