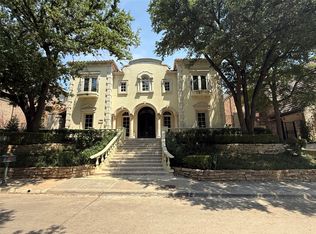
Exceptional traditional home in guarded and gated Lake Forest, featuring gracious interiors, abundant natural light, and a private backyard with pool and spa. The welcoming foyer opens to a richly paneled study with a full bath, offering flexibility as a fourth bedroom, and an elegant, sun-filled dining room. At the heart of the home, the spacious living room features a fireplace, wet bar with wine refrigerator, adjoining wine room, and French doors opening to the patio, pool, and private yard. A secluded courtyard provides an inviting outdoor retreat while filling the home with natural light. The living room flows seamlessly into the well-appointed kitchen and breakfast area, featuring a fireplace, generous island, and custom built-in cabinetry. The kitchen is equipped with premium appliances including a Sub-Zero refrigerator, Viking range, and warming drawer, creating a sophisticated yet highly functional setting for everyday living and entertaining. The downstairs primary suite opens directly to the patio and offers a large bath with dual vanities, separate tub and shower, a spacious walk-in closet, and a versatile bonus space currently used as an exercise area. A graceful, curved staircase leads to an expansive game or media room and two generously sized bedroom suites, each with a private bath and walk-in closet. A large storage area adds valuable functionality. The oversized backyard is a unique private retreat with a sparkling pool and spa, expansive patio, and deck. A built-in DCS gas grill and gas fire pit create an extraordinary setting for al fresco dining, entertaining, and relaxed evenings outdoors. Lake Forest offers an exceptional blend of privacy, security, and lifestyle amenities, including 24-hour guarded access, community events, swimming, tennis and pickleball, scenic ponds, and nature trails. This distinctive residence presents a rare opportunity to enjoy refined living in one of the community’s most desirable settings.
For sale
$1,864,000
12010 Edgestone Rd, Dallas, TX 75230
3beds
4,491sqft
Single Family Residence
Built in 2000
6,751 Square Feet Lot
$-- Zestimate®
$415/sqft
$583/mo HOA
What's special
Sparkling pool and spaGracious interiorsWelcoming foyerBuilt-in dcs gas grillAbundant natural lightAdjoining wine roomElegant sun-filled dining room
- 8 days
- 929
- 66
Likely to sell faster than
Zillow last checked:
Listing updated:
Listed by:
Susan Baldwin 0512725 214-763-1591,
Allie Beth Allman & Assoc. 214-521-7355
Source: NTREIS,MLS#: 21396936
Facts & features
Interior
Bedrooms & bathrooms
- Bedrooms: 3
- Bathrooms: 5
- Full bathrooms: 4
- 1/2 bathrooms: 1
Primary bedroom
- Features: Dual Sinks, Double Vanity, En Suite Bathroom, Sitting Area in Primary, Separate Shower, Walk-In Closet(s)
- Level: First
- Dimensions: 23 x 15
Bedroom
- Features: En Suite Bathroom, Walk-In Closet(s)
- Level: Second
- Dimensions: 13 x 12
Bedroom
- Features: En Suite Bathroom, Walk-In Closet(s)
- Level: Second
- Dimensions: 11 x 12
Breakfast room nook
- Features: Eat-in Kitchen
- Level: First
- Dimensions: 12 x 11
Dining room
- Level: First
- Dimensions: 15 x 13
Game room
- Level: Second
- Dimensions: 22 x 22
Gym
- Level: First
- Dimensions: 11 x 10
Kitchen
- Features: Breakfast Bar, Built-in Features, Granite Counters, Kitchen Island, Pantry
- Level: First
- Dimensions: 14 x 15
Living room
- Features: Built-in Features, Ceiling Fan(s), Fireplace
- Level: First
- Dimensions: 22 x 22
Office
- Features: Built-in Features
- Level: First
- Dimensions: 16 x 13
Heating
- Central, Natural Gas, Zoned
Cooling
- Central Air, Electric, Zoned
Appliances
- Included: Some Gas Appliances, Built-In Gas Range, Built-In Refrigerator, Double Oven, Dishwasher, Disposal, Gas Range, Plumbed For Gas, Range, Refrigerator, Some Commercial Grade, Vented Exhaust Fan, Warming Drawer
- Laundry: Washer Hookup, Dryer Hookup, ElectricDryer Hookup, Laundry in Utility Room
Features
- Wet Bar, Built-in Features, Chandelier, Decorative/Designer Lighting Fixtures, Double Vanity, Eat-in Kitchen, High Speed Internet, Kitchen Island, Pantry, Paneling/Wainscoting, Cable TV, Natural Woodwork, Walk-In Closet(s), Wired for Sound
- Flooring: Carpet, Ceramic Tile, Hardwood, Wood
- Windows: Window Coverings
- Has basement: No
- Number of fireplaces: 2
- Fireplace features: Family Room, Gas Log, Kitchen
Interior area
- Total interior livable area: 4,491 sqft
Video & virtual tour
Property
Parking
- Total spaces: 2
- Parking features: Alley Access, Door-Multi, Enclosed, Garage, Garage Door Opener, Inside Entrance, Kitchen Level, Garage Faces Rear, Secured
- Attached garage spaces: 2
Features
- Levels: Two
- Stories: 2
- Patio & porch: Rear Porch, Patio, Covered
- Exterior features: Outdoor Grill, Outdoor Living Area, Private Yard, Rain Gutters
- Pool features: Gunite, In Ground, Outdoor Pool, Pool, Pool/Spa Combo, Water Feature
- Fencing: Brick
Lot
- Size: 6,751 Square Feet
- Dimensions: 77 x 111
- Features: Landscaped, Level, Subdivision, Sprinkler System
Details
- Parcel number: 007462000F0060000
Construction
Type & style
- Home type: SingleFamily
- Architectural style: Traditional,Detached
- Property subtype: Single Family Residence
Materials
- Brick
- Foundation: Slab
- Roof: Composition
Condition
- Resale
- Year built: 2000
Utilities & green energy
- Sewer: Public Sewer
- Water: Public
- Utilities for property: Electricity Connected, Natural Gas Available, Sewer Available, Separate Meters, Water Available, Cable Available
Community & HOA
Community
- Features: Curbs, Gated, Sidewalks
- Security: Prewired, Security System, Gated Community, Smoke Detector(s), Security Guard
- Subdivision: Lake Forest Ph C
HOA
- Has HOA: Yes
- Services included: All Facilities, Association Management, Maintenance Grounds, Security
- HOA fee: $7,000 annually
- HOA name: Sbb
- HOA phone: 214-960-2800
Location
- Region: Dallas
Financial & listing details
- Price per square foot: $415/sqft
- Tax assessed value: $1,914,840
- Annual tax amount: $13,736
- Date on market: 9/29/2026
- Listing terms: Cash,Conventional
Estimated market value
Not available
Estimated sales range
Not available
Not available
Price history
| Date | Event | Price |
|---|---|---|
| 9/29/2026 | Listed for sale | $1,864,000$415/sqft |
Source: NTREIS #21396936 Report a problem | ||
Public tax history
| Year | Property taxes | Tax assessment |
|---|---|---|
| 2025 | $13,736 -1.3% | $1,914,840 +67.7% |
| 2024 | $13,919 -4% | $1,141,630 |
| 2023 | $14,501 -24.7% | $1,141,630 |
| 2022 | $19,263 -0.6% | $1,141,630 +3.9% |
| 2021 | $19,378 -0.9% | $1,098,730 |
| 2020 | $19,549 -0.2% | $1,098,730 |
| 2019 | $19,579 +3.3% | $1,098,730 |
| 2018 | $18,946 +4.7% | $1,098,730 +19.1% |
| 2017 | $18,093 -1.2% | $922,540 |
| 2016 | $18,320 -0.3% | $922,540 +4% |
| 2015 | $18,369 | $887,300 -1.2% |
| 2014 | $18,369 | $898,000 |
| 2013 | -- | -- |
| 2012 | -- | -- |
| 2011 | -- | -- |
| 2010 | -- | -- |
| 2009 | -- | -- |
| 2008 | -- | -- |
| 2007 | -- | -- |
| 2005 | -- | -- |
| 2004 | -- | -- |
| 2003 | -- | -- |
| 2002 | -- | -- |
| 2001 | -- | -- |
Find assessor info on the county website
Monthly payment
Est. payment
Payment breakdown
Explore the cost of this home by adjusting the details. Changes won't be saved.Climate risks
Neighborhood: Hillcrest Forest
Nearby schools
Schools provided by the listing agent
- Elementary: Kramer
- Middle: Benjamin Franklin
- High: Hillcrest
- District: Dallas ISD
Source: NTREIS. This data may not be complete. We recommend contacting the local school district to confirm school assignments for this home.
Similar homes
- $1,850,0003 bd4 ba4.4k sqft7111 Hill Forest Dr, Dallas, TX 75230For Sale
 MLS ID #21287495, Ines de Urtubey. NTREIS
 - $1,899,9906 bd5 ba5.2k sqft11752 Valleydale Dr, Dallas, TX 75230For Sale
 MLS ID #21341753, Connie Zhang. NTREIS
 - $1,799,9004 bd6 ba5.5k sqft6917 Forest Glen Dr, Dallas, TX 75230For Sale
 MLS ID #21244229, Debbie Darwin. NTREIS
 - $1,249,0003 bd4 ba2.9k sqft11831 Brookhill Ln, Dallas, TX 75230For Sale
 MLS ID #21396376, Shelly Seltzer. NTREIS
