Big yard. Peaceful neighborhood that's zoned for award winning schools. Three floors of living spaces & beautiful hardwood floors. ONE OF MIDLOTHIAN’S MOST CONVENIENT LOCATIONS. A newly installed driveway welcomes you home to 12010 W Petty Road, tucked away on a quiet street in the established Olde Coach Village neighborhood. This classic 4-bedroom, 2.5-bath home offers approximately 1,900 square feet of flexible living space. Gorgeous hardwood floors extend throughout much of the home & multiple living areas provide plenty of room to spread out, but the real showstopper is out back. The massive, fenced backyard feels like your own private park with mature trees, a huge open yard & plenty of space for play, pets, gardening, & entertaining. An attached deck, concrete patio and storage shed add even more function to this exceptional outdoor space. Inside, the spacious main living area flows easily into the kitchen, where abundant cabinetry & generous workspace make everyday living easy. The open concept kitchen includes stainless steel appliances that are new, including stainless steel double wall oven, stove vent & cooktop. The home’s multi-level design creates distinct spaces for gathering either in the living room or family room on different levels for working, while four bedrooms offer flexibility for workout space, guests or a home office. A laundry and utility room are perfect for mudroom entry and laundry chores. You don’t have to sacrifice convenience for that peaceful setting. Located close to Huguenot & Courthouse Roads and Midlothian Turnpike, you’re minutes from favorite restaurants, shopping, parks and everyday conveniences while still coming home to an established neighborhood shaded by mature trees. Add the sought-after Robious Elementary, Robious Middle and James River High School district, and you’ve found that hard-to-find combination of space, location, schools and a seriously spacious backyard. Vinyl Siding (2017), HVAC (2023), New Driveway, New Kitchen Appliances.
Coming soon 09/30
$395,000
12010 W Petty Rd, Midlothian, VA 23113
4beds
1,900sqft
Single Family Residence
Built in 1975
0.37 Acres Lot
$394,500 Zestimate®
$208/sqft
$-- HOA
What's special
- 1 day
- 262
- 25
Zillow last checked:
Listing updated:
Listed by:
Jenn Hart 804-317-7997,
Virginia Capital Realty 804-545-6300
Source: CVRMLS,MLS#: 2623788 Originating MLS: Central Virginia Regional MLS
Originating MLS: Central Virginia Regional MLSFacts & features
Interior
Bedrooms & bathrooms
- Bedrooms: 4
- Bathrooms: 3
- Full bathrooms: 2
- 1/2 bathrooms: 1
Other
- Description: Tub & Shower
- Level: First
Other
- Description: Tub & Shower
- Level: Second
Half bath
- Level: First
Heating
- Electric
Cooling
- Central Air
Appliances
- Included: Electric Water Heater, Water Heater
Features
- Flooring: Wood
- Has basement: No
- Attic: None
Interior area
- Total interior livable area: 1,900 sqft
- Finished area above ground: 1,900
- Finished area below ground: 0
Property
Features
- Levels: Two,Multi/Split
- Stories: 2
- Patio & porch: Deck, Stoop
- Pool features: None
- Fencing: Back Yard,Privacy
Lot
- Size: 0.37 Acres
Details
- Parcel number: 736709996400000
- Zoning description: R15
Construction
Type & style
- Home type: SingleFamily
- Architectural style: Tri-Level
- Property subtype: Single Family Residence
Materials
- Brick, Drywall, Frame, Vinyl Siding
- Roof: Shingle
Condition
- Resale
- New construction: No
- Year built: 1975
Utilities & green energy
- Sewer: Public Sewer
- Water: Public
Community & HOA
Community
- Subdivision: Olde Coach Village
Location
- Region: Midlothian
Financial & listing details
- Price per square foot: $208/sqft
- Tax assessed value: $354,900
- Annual tax amount: $3,158
- Date on market: 9/5/2026
- Ownership: Individuals
- Ownership type: Sole Proprietor
Estimated market value
$394,500
$375,000 - $414,000
$2,542/mo
Price history
| Date | Event | Price |
|---|---|---|
| 10/6/2023 | Listing removed | -- |
Source: Zillow Rentals Report a problem | ||
| 9/28/2023 | Listed for rent | $2,400$1/sqft |
Source: Zillow Rentals Report a problem | ||
| 9/22/2015 | Sold | $204,500-5.3%$108/sqft |
Source:  CVRMLS #1519399 Report a problem CVRMLS #1519399 Report a problem | ||
| 8/2/2015 | Listed for sale | $215,900+70.7%$114/sqft |
Source: Keller Williams Realty #1519399 Report a problem | ||
| 5/11/2015 | Sold | $126,500-39.8%$67/sqft |
Source: Public Record Report a problem | ||
| 10/18/2011 | Listing removed | $210,000$111/sqft |
Source: Keller Williams #1122573 Report a problem | ||
| 8/20/2011 | Listed for sale | $210,000-10.6%$111/sqft |
Source: Keller Williams #1122573 Report a problem | ||
| 5/2/2009 | Listing removed | $234,950$124/sqft |
Source: iHOUSEWeb Solutions, Inc Report a problem | ||
| 2/10/2009 | Price change | $234,950-2.1%$124/sqft |
Source: Assist-2-Sell, Inc. #2902453 Report a problem | ||
| 1/24/2009 | Listed for sale | $239,950+13.8%$126/sqft |
Source: Assist-2-Sell, Inc. #2902453 Report a problem | ||
| 9/27/2006 | Sold | $210,900+85.9%$111/sqft |
Source: Public Record Report a problem | ||
| 12/7/2001 | Sold | $113,450$60/sqft |
Source: Public Record Report a problem | ||
Public tax history
| Year | Property taxes | Tax assessment |
|---|---|---|
| 2025 | $2,936 -0.7% | $329,900 +0.5% |
| 2024 | $2,956 +4.3% | $328,400 +5.5% |
| 2023 | $2,834 +7.8% | $311,400 +9% |
| 2022 | $2,629 +8.1% | $285,800 +11.6% |
| 2021 | $2,432 +7.5% | $256,000 +7.5% |
| 2020 | $2,263 +7.8% | $238,200 +7.8% |
| 2019 | $2,100 +0.7% | $221,000 +3.2% |
| 2018 | $2,084 +5.8% | $214,100 +3.6% |
| 2017 | $1,970 | $206,700 +2% |
| 2016 | $1,970 +135.9% | $202,600 +18.2% |
| 2015 | $835 -47.6% | $171,400 +5% |
| 2014 | $1,593 | $163,300 +1.1% |
| 2013 | -- | $161,500 -4.6% |
| 2012 | -- | $169,200 -6% |
| 2011 | -- | $180,000 -7.6% |
| 2010 | -- | $194,700 +1.6% |
| 2009 | -- | $191,600 -0.7% |
| 2008 | -- | $192,900 +12.7% |
| 2007 | -- | $171,100 +31.8% |
| 2005 | -- | $129,800 +1.5% |
| 2004 | -- | $127,900 +9.4% |
| 2003 | -- | $116,900 +12.9% |
| 2002 | -- | $103,500 +4.2% |
| 2001 | -- | $99,300 |
Find assessor info on the county website
Monthly payment
Est. payment
Payment breakdown
Explore the cost of this home by adjusting the details. Changes won't be saved.Climate risks
Neighborhood: 23113
Nearby schools
Schools provided by the listing agent
- Elementary: Robious
- Middle: Robious
- High: James River
Source: CVRMLS. This data may not be complete. We recommend contacting the local school district to confirm school assignments for this home.
Similar homes
- $340,0004 bd2 ba1.5k sqft1505 Oldbury Rd, Midlothian, VA 23113For Sale
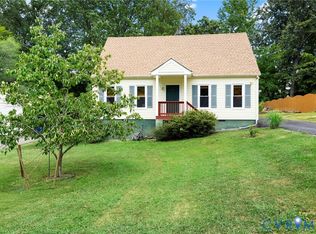 MLS ID #2624359, Annette Bashensky, ERA Woody Hogg & Assoc. CVRMLS
 - $429,9003 bd3 ba1.7k sqft1841 Featherstone Dr, Midlothian, VA 23113For Sale
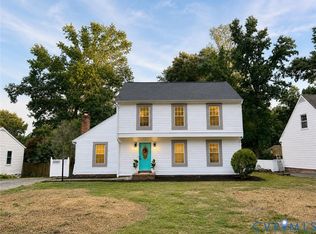 MLS ID #2624332, Shaker Fouad, First Choice Realty. CVRMLS
 - $375,0004 bd3 ba2.8k sqft2120 Heathland Dr, Midlothian, VA 23113For Sale
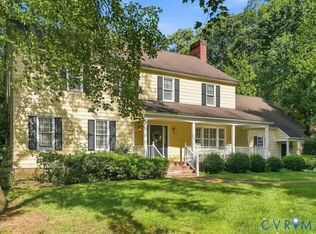 MLS ID #2624222, Debbie Crevier-Kent, Cottage Street Realty LLC. CVRMLS
 - $399,9993 bd2 ba1.6k sqft10409 Sydelle Dr, North Chesterfield, VA 23235For Sale
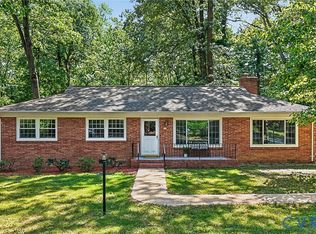 MLS ID #2623694, Joanna Rodriguez, The Hogan Group Real Estate. CVRMLS
