A thoughtful floor plan that checks every box, paired with a location that’s hard to beat. Positioned directly across from scenic, tree-lined walking & biking trails, with no homes directly across the street, this home offers a peaceful setting, added privacy, & unobstructed views. Step outback to a beautifully designed outdoor living area featuring a brick-covered patio & outdoor fireplace, creating an inviting space for evening relaxation or weekend gatherings. Inside, this single-story home features 4 bedrooms, 3 full baths, a dedicated private office, & a media room. Rich hardwood floors, classic crown molding, & abundant natural light create a warm, inviting ambiance throughout. The open-concept design centers on a spacious living room anchored by a fireplace & wall of windows, flowing seamlessly into a kitchen designed for both everyday living & entertaining. Granite countertops, a large center island, 5-burner gas cooktop, glass back splash, & generous cabinet and prep space make the kitchen as functional as it is welcoming. Designed with privacy & productivity in mind, the dedicated office offers a quiet work-from-home retreat, set apart from the main living areas with a door to close at the end of the day. The media room is tailor-made for movie nights, complete with its own closet for added storage. Guests enjoy a private bedroom with full bath just steps away, while the primary suite provides a peaceful retreat with separate vanities in the spacious ensuite. The remaining secondary bedrooms are thoughtfully positioned for added privacy. Additional highlights include: (2025) HVAC compressor, Class 4 shingles roof.
For sale
$715,000
1208 Caliche Trl, Allen, TX 75013
4beds
2,840sqft
Single Family Residence
Built in 2014
7,274 Square Feet Lot
$694,200 Zestimate®
$252/sqft
$62/mo HOA
What's special
Warm inviting ambianceRich hardwood floorsWall of windowsAbundant natural lightUnobstructed viewsGranite countertopsDedicated private office
- 1 day |
- 351 |
- 23 |
Likely to sell faster than
Zillow last checked:
Listing updated:
Listed by:
Jane Clark 0479854 972-562-8883,
Keller Williams NO. Collin Cty 972-562-8883
Source: NTREIS,MLS#: 21353525
Facts & features
Interior
Bedrooms & bathrooms
- Bedrooms: 4
- Bathrooms: 3
- Full bathrooms: 3
Primary bedroom
- Features: Ceiling Fan(s), En Suite Bathroom, Walk-In Closet(s)
- Level: First
- Dimensions: 13 x 18
Bedroom
- Features: Ceiling Fan(s)
- Level: First
- Dimensions: 12 x 12
Bedroom
- Features: Ceiling Fan(s)
- Level: First
- Dimensions: 10 x 12
Bedroom
- Features: Ceiling Fan(s)
- Level: First
- Dimensions: 13 x 10
Primary bathroom
- Features: Built-in Features, Double Vanity, En Suite Bathroom, Garden Tub/Roman Tub, Solid Surface Counters, Separate Shower
- Level: First
- Dimensions: 0 x 0
Dining room
- Level: First
- Dimensions: 21 x 11
Other
- Features: Built-in Features, Solid Surface Counters
- Level: First
- Dimensions: 0 x 0
Other
- Features: Built-in Features, Solid Surface Counters
- Level: First
- Dimensions: 0 x 0
Kitchen
- Features: Built-in Features, Eat-in Kitchen, Granite Counters, Kitchen Island, Pantry
- Level: First
- Dimensions: 18 x 13
Living room
- Features: Ceiling Fan(s), Fireplace
- Level: First
- Dimensions: 28 x 23
Media room
- Level: First
- Dimensions: 13 x 14
Office
- Level: First
- Dimensions: 12 x 12
Utility room
- Level: First
- Dimensions: 6 x 7
Heating
- Central, Natural Gas
Cooling
- Central Air, Electric
Appliances
- Included: Convection Oven, Dishwasher, Electric Oven, Gas Cooktop, Disposal, Microwave
- Laundry: Electric Dryer Hookup, Laundry in Utility Room
Features
- Decorative/Designer Lighting Fixtures, Double Vanity, Granite Counters, High Speed Internet, Kitchen Island, Pantry, Cable TV, Walk-In Closet(s)
- Flooring: Carpet, Hardwood, Tile
- Has basement: No
- Number of fireplaces: 2
- Fireplace features: Gas Log, Living Room, Masonry, Outside
Interior area
- Total interior livable area: 2,840 sqft
Video & virtual tour
Property
Parking
- Total spaces: 2
- Parking features: Additional Parking, Driveway, Garage Faces Front, Garage, Garage Door Opener
- Attached garage spaces: 2
Features
- Levels: One
- Stories: 1
- Patio & porch: Covered
- Exterior features: Private Yard, Rain Gutters
- Pool features: None
- Fencing: Back Yard
Lot
- Size: 7,274 Square Feet
- Features: Interior Lot, Landscaped, Subdivision, Sprinkler System
Details
- Parcel number: R1029100B00301
Construction
Type & style
- Home type: SingleFamily
- Architectural style: Traditional,Detached
- Property subtype: Single Family Residence
Materials
- Brick
- Foundation: Slab
- Roof: Composition
Condition
- Year built: 2014
Utilities & green energy
- Sewer: Public Sewer
- Utilities for property: Natural Gas Available, Sewer Available, Separate Meters, Water Available, Cable Available
Community & HOA
Community
- Features: Fenced Yard, Sidewalks, Trails/Paths
- Security: Security System Owned, Smoke Detector(s)
- Subdivision: Creekside At Ridgeview Add Ph 1
HOA
- Has HOA: Yes
- Services included: Association Management
- HOA fee: $740 annually
- HOA name: Creekside At Ridgeview
- HOA phone: 214-451-5433
Location
- Region: Allen
Financial & listing details
- Price per square foot: $252/sqft
- Tax assessed value: $739,520
- Annual tax amount: $12,411
- Date on market: 8/13/2026
- Listing terms: Cash,Conventional
Estimated market value
$694,200
$659,000 - $729,000
$3,205/mo
Price history
| Date | Event | Price |
|---|---|---|
| 8/13/2026 | Listed for sale | $715,000$252/sqft |
Source: NTREIS #21353525 Report a problem | ||
Public tax history
| Year | Property taxes | Tax assessment |
|---|---|---|
| 2025 | $5,771 -11.6% | $700,495 +10% |
| 2024 | $6,532 +2.9% | $636,814 +10% |
| 2023 | $6,347 -27.9% | $578,922 +10% |
| 2022 | $8,803 -0.2% | $526,293 +10% |
| 2021 | $8,817 +1.2% | $478,448 +6.5% |
| 2020 | $8,712 -0.2% | $449,440 +0.4% |
| 2019 | $8,726 +2.8% | $447,717 +10% |
| 2018 | $8,488 -2.8% | $407,015 -7.2% |
| 2017 | $8,729 | $438,632 +6.3% |
| 2016 | $8,729 +593.6% | $412,503 +4.5% |
| 2015 | $1,258 | $394,676 +683.1% |
| 2014 | $1,258 | $50,400 +57.5% |
| 2013 | -- | $32,000 |
Find assessor info on the county website
Monthly payment
Est. payment
Payment breakdown
Explore the cost of this home by adjusting the details. Changes won't be saved.Climate risks
Neighborhood: Creekside
Nearby schools
GreatSchools rating
- 10/10Mary Evans Elementary SchoolGrades: K-6Distance: 0.4 mi
- 10/10Ereckson Middle SchoolGrades: 7-8Distance: 2.1 mi
- 8/10Allen High SchoolGrades: 9-12Distance: 3.9 mi
Schools provided by the listing agent
- Elementary: Evans
- Middle: Ereckson,Lowery Freshman Center
- High: Allen
- District: Allen ISD
Source: NTREIS. This data may not be complete. We recommend contacting the local school district to confirm school assignments for this home.
- $647,8003 bd2 ba2.5k sqft1210 Caliche Trl, Allen, TX 75013Off Market
- $696,7004 bd3 ba2.8k sqft1212 Caliche Trl, Allen, TX 75013Off Market
- $683,7003 bd3 ba2.7k sqft1302 Caliche Trl, Allen, TX 75013Off Market
- $896,3006 bd4 ba3.7k sqft2038 Grassland Dr, Allen, TX 75013Off Market
- $--5 bd4 ba3.9k sqft2040 Grassland Dr, Allen, TX 75013Sold
- $803,9005 bd4 ba4k sqft2042 Grassland Dr, Allen, TX 75013Off Market
- $780,6004 bd3 ba2.8k sqft2036 Grassland Dr, Allen, TX 75013Off Market
- $961,4005 bd4 ba4k sqft1206 Caliche Trl, Allen, TX 75013Off Market
A local agent can set up tours, give advice and negotiate with sellers.
Similar homes
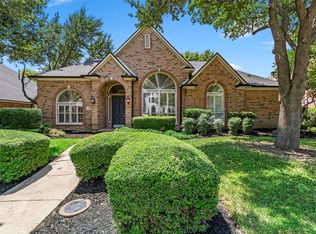
- $650,0005 bd3 ba3.2k sqft1915 Kirby Ln, Allen, TX 75013For Sale
 MLS ID #21356547, Cynthia Li. NTREIS
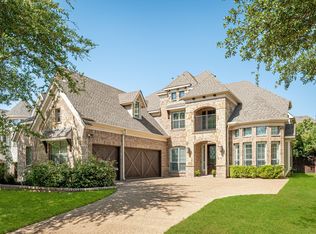
 - $600,0004 bd3 ba2.7k sqft707 Twin Creeks Dr, Allen, TX 75013For Sale
 MLS ID #21358083, Pam Heinrich. NTREIS
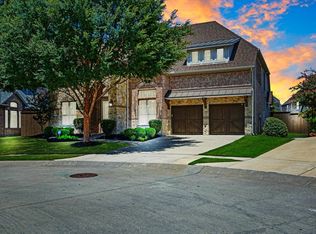
 - $799,0005 bd5 ba4k sqft1501 Willingham Dr, Allen, TX 75013For Sale
 MLS ID #21358506, Colleen Frost. NTREIS
 - $899,0004 bd4 ba3.8k sqft2020 Artemis Ct, Allen, TX 75013For Sale
 MLS ID #21355531, Revital Dahan. NTREIS
 - $699,9004 bd3 ba3.5k sqft9001 Blue Water Dr, Plano, TX 75025For SaleMLS ID #21359308, Cindy Cabrieles. NTREIS
- $724,9004 bd4 ba2.9k sqft1863 Audubon Pond Way, Allen, TX 75013For SaleMLS ID #21317682, Don McGrath. NTREIS
- $730,0005 bd3 ba3.5k sqft1432 Glendover Dr, Allen, TX 75013For SaleMLS ID #21338793, Lily Tran. NTREIS
- $699,9005 bd4 ba4.1k sqft2015 Midhurst Dr, Allen, TX 75013For SaleMLS ID #21304960, Kim Kankel. NTREIS
- $725,0005 bd3 ba3.1k sqft507 Hunters Creek Ct, Allen, TX 75013For SaleMLS ID #21324268, Peter Luda. NTREIS
- $699,9004 bd3 ba2.5k sqft905 Rolling Meadows Ct, Allen, TX 75013For SaleMLS ID #21303356, Michelle Jones. NTREIS
- $859,9004 bd4 ba3.6k sqft2102 Grassland Ct, Allen, TX 75013For SaleMLS ID #21304644, Rafael Carrasco. NTREIS
- $770,0005 bd5 ba3.2k sqft6108 Mickelson Way, McKinney, TX 75070For SaleMLS ID #21358438, Neda Mandavi. NTREIS
- $565,0005 bd4 ba3.4k sqft1926 Edgehill Dr, Allen, TX 75013For SaleMLS ID #21303973, Rockie Marvel. NTREIS
- $749,9003 bd3 ba3.1k sqft1530 Snowberry Dr, Allen, TX 75013For SaleMLS ID #21264733, Afshan Rajani. NTREIS
- $745,0004 bd4 ba4k sqft1490 Wesley Dr, Allen, TX 75013For SaleMLS ID #21254727, Annie Anderson. NTREIS
- $--5 bd4 ba3.5k sqft15782 Buffalo Creek Dr, Frisco, TX 75035AuctionAuction.com 2
- $850,0004 bd4 ba4k sqft1825 Marshall Dr, Allen, TX 75013For SaleMLS ID #21310093, Rachael Street. NTREIS
- $575,0004 bd2 ba2.4k sqft1806 Childress Ln, Allen, TX 75013For SaleMLS ID #21211844, Cathy Browne. NTREIS
- $849,9994 bd4 ba3.7k sqft1808 Port Isabel Dr, Allen, TX 75013For SaleMLS ID #21270284, Joyce Anderson. NTREIS
- $599,0004 bd3 ba2.6k sqft1865 Wood Duck Ln, Allen, TX 75013For SaleMLS ID #21286506, Shashi Dhingra. NTREIS
