This is a Coming Soon Listing. CONVENIENTLY located with quick access to I-10, this CUSTOM-built home is clean, move-in ready, and packed with desirable features! A TRUE FOYER welcomes you inside, along with a formal DINING room and additional BREAKFAST area off the kitchen. The open floor plan features wide-plank WOOD FLOORING throughout the living and dining areas. The well-appointed kitchen offers solid WOOD cabinetry, GRANITE countertops, GAS COOKING, stainless steel appliances, and a center island. Enjoy a desirable SPLIT BEDROOM plan for added privacy, brand-NEW CARPET, and a SIDE FACING garage. Major updates include a NEWER ROOF and HVAC. Outside, you'll find a fenced backyard complete with a STORAGE BUILDING/WORKSHOP. Don't miss this beautiful, well-maintained home in a convenient location! Buyers agent to verify any information important to buyer.
Coming soon
$449,000
27838 Annabelle Ln, Daphne, AL 36526
4beds
2,452sqft
Single Family Residence, Residential
Built in 2012
0.3 Acres Lot
$386,200 Zestimate®
$183/sqft
$19/mo HOA
What's special
- 2 days |
- 173 |
- 12 |
Zillow last checked:
Listing updated:
Listed by:
Laura Reeves 251-490-8402,
Coastal Alabama Real Estate
Source: GCMLS,MLS#: 7819669
Facts & features
Interior
Bedrooms & bathrooms
- Bedrooms: 4
- Bathrooms: 3
- Full bathrooms: 3
Heating
- Central, Electric
Cooling
- Central Air
Appliances
- Included: Dishwasher, Disposal, Gas Cooktop, Gas Range, Microwave
- Laundry: In Kitchen, Main Level
Features
- Double Vanity, Entrance Foyer, High Ceilings 9 ft Main, His and Hers Closets, Walk-In Closet(s)
- Flooring: Carpet, Ceramic Tile, Hardwood
- Basement: None
- Has fireplace: Yes
- Fireplace features: Gas Log, Great Room
Interior area
- Total structure area: 2,452
- Total interior livable area: 2,452 sqft
Property
Parking
- Total spaces: 2
- Parking features: Attached, Garage, Garage Door Opener, Garage Faces Side, Level Driveway, Parking Pad
- Attached garage spaces: 2
- Has uncovered spaces: Yes
Accessibility
- Accessibility features: None
Features
- Levels: One
- Patio & porch: Covered, Front Porch, Rear Porch
- Exterior features: Private Yard
- Pool features: None
- Spa features: None
- Fencing: Back Yard
- Has view: Yes
- View description: Other
- Waterfront features: None
Lot
- Size: 0.3 Acres
- Dimensions: 108 x 120
- Features: Back Yard, Front Yard, Landscaped
Details
- Additional structures: Shed(s)
- Parcel number: 4301110000003098
Construction
Type & style
- Home type: SingleFamily
- Architectural style: Craftsman
- Property subtype: Single Family Residence, Residential
Materials
- Brick
- Foundation: Slab
- Roof: Shingle
Condition
- Year built: 2012
Utilities & green energy
- Electric: None
- Sewer: Public Sewer
- Water: Public
- Utilities for property: Cable Available, Electricity Available, Natural Gas Available, Phone Available, Sewer Available, Water Available
Green energy
- Energy efficient items: None
Community & HOA
Community
- Features: None
- Subdivision: Landsdown
HOA
- Has HOA: Yes
- HOA fee: $225 annually
Location
- Region: Daphne
Financial & listing details
- Price per square foot: $183/sqft
- Tax assessed value: $396,900
- Annual tax amount: $2,393
- Date on market: 8/12/2026
- Electric utility on property: Yes
- Road surface type: Asphalt
Estimated market value
$386,200
$363,000 - $409,000
$1,866/mo
Price history
| Date | Event | Price |
|---|---|---|
| 9/15/2025 | Sold | $400,000+60.1%$163/sqft |
Source: Public Record Report a problem | ||
| 5/31/2013 | Sold | $249,870$102/sqft |
Source:  Baldwin Realtors #190436 Report a problem Baldwin Realtors #190436 Report a problem | ||
Public tax history
| Year | Property taxes | Tax assessment |
|---|---|---|
| 2025 | $954 +4.1% | $39,700 +4% |
| 2024 | $916 +13.2% | $38,180 +12.9% |
| 2023 | $810 | $33,820 +17.1% |
| 2022 | -- | $28,880 +8.7% |
| 2021 | $558 -2.3% | $26,580 -3.1% |
| 2020 | $571 -2% | $27,420 -1.9% |
| 2019 | $582 +4.3% | $27,960 +4.2% |
| 2018 | $558 +4.4% | $26,840 +4.3% |
| 2017 | $534 | $25,740 -0.2% |
| 2016 | $534 -0.2% | $25,800 -2.9% |
| 2015 | $536 +5.4% | $26,580 +8.4% |
| 2014 | $508 | $24,520 +170.6% |
| 2013 | $508 | $9,060 |
Find assessor info on the county website
Monthly payment
Est. payment
Payment breakdown
Explore the cost of this home by adjusting the details. Changes won't be saved.Climate risks
Neighborhood: 36526
Nearby schools
GreatSchools rating
- 10/10Belforest Elementary SchoolGrades: K-6Distance: 2.1 mi
- 6/10Daphne Middle SchoolGrades: 7-8Distance: 1.5 mi
- 10/10Daphne High SchoolGrades: 9-12Distance: 1.1 mi
Schools provided by the listing agent
- Elementary: Belforest
- Middle: Daphne
- High: Daphne
Source: GCMLS. This data may not be complete. We recommend contacting the local school district to confirm school assignments for this home.
- $392,1004 bd1 ba2.3k sqft27816 Annabelle Ln, Daphne, AL 36526Off Market
- $340,7003 bd2 ba2k sqft27864 Annabelle Ln, Daphne, AL 36526Off Market
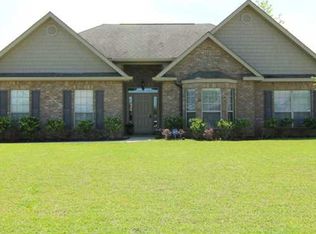
- $363,6004 bd1 ba2.2k sqft10195 Landsdown Dr, Daphne, AL 36526Off Market
- $---- bd-- ba-- sqft10195 Landsdown Dr LOT 44, Daphne, AL 36526Off Market
- $356,7004 bd1 ba2.3k sqft10175 Landsdown Dr, Daphne, AL 36526Off Market
- $366,7003 bd2 ba2.3k sqft27898 Annabelle Ln, Daphne, AL 36526Off Market
- $315,8003 bd2 ba1.8k sqft27843 Annabelle Ln, Daphne, AL 36526Off Market
- $351,5003 bd2 ba2k sqft27825 Annabelle Ln, Daphne, AL 36526Off Market
A local agent can set up tours, give advice and negotiate with sellers.
Similar homes
- $445,0004 bd3 ba2.1k sqft28110 Annabelle Ln, Daphne, AL 36526For Sale
 MLS ID #7796882, Chaunette Mckinney, Real Estate Store. GCMLS
 - $465,0004 bd3 ba2.2k sqft9549 Autauga Bnd, Daphne, AL 36526Active
 MLS ID #397738, Steven James, eXp Realty, LLC. Baldwin Realtors
 - $459,0004 bd3 ba2.2k sqft9244 Marchand Ave, Daphne, AL 36526Active Under Contract
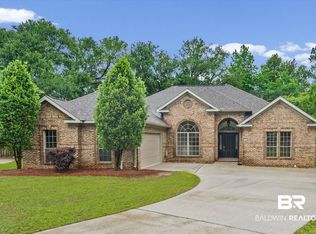 MLS ID #396285, Georgia Wood Sumlin, Coldwell Banker Reehl Properties Fairhope. Baldwin Realtors
 - $--5 bd2 ba2.4k sqft29064 Canterbury Rd, Daphne, AL 36526Auction
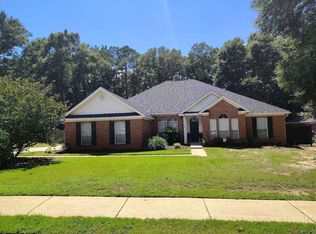 Xome
Xome - $464,0004 bd4 ba2.7k sqft9520 Amethyst Dr, Daphne, AL 36526ActiveMLS ID #399432, Timothy Tria, IXL Real Estate, LLC. Baldwin Realtors
- $420,0004 bd3 ba2.4k sqft9405 Amethyst Dr, Daphne, AL 36526ActiveMLS ID #397674, Traci B Hesser, Coldwell Banker Reehl Properties Fairhope. Baldwin Realtors
- $--5 bd3 ba2.6k sqft8856 Asphodel Ln, Daphne, AL 36526AuctionServiceLink Auction
- $439,7004 bd3 ba2.4k sqft9222 Amethyst Dr, Daphne, AL 36526For SaleMLS ID #7755686, Nancy Weltlich, Ashurst & Niemeyer LLC. GCMLS
- $499,0005 bd3 ba2.4k sqft27996 Tolbert Ln, Daphne, AL 36526ActiveMLS ID #396684, Holly R Hayek, Phoenix Properties. Baldwin Realtors
- $500,0003 bd3 ba2.4k sqft27978 Oakachoy Loop, Daphne, AL 36526Active Under ContractMLS ID #398924, Amanda R Middleton, Mobile Bay Realty. Baldwin Realtors
- $429,9004 bd4 ba3.1k sqft28137 Turkey Branch Dr, Daphne, AL 36526ActiveMLS ID #395829, Jeremy L Stanford, Rezults RE Services-Gulf Coast. Baldwin Realtors
- from $446,9904 bd3 ba2.4k sqftClaudet III B Plan, Belfair, Daphne, AL 36526New ConstructionDSLD Homes
- $--4 bd4 ba2.8k sqft11304 Genuine Risk Cir, Daphne, AL 36526AuctionAuction.com 2
- $429,9004 bd3 ba2.3k sqft9426 Diamante Blvd, Daphne, AL 36526ActiveMLS ID #398492, Emily Burke, Century 21 J Carter & Company. Baldwin Realtors
- $499,0004 bd3 ba2.8k sqft27897 Jade Ct, Daphne, AL 36526ActiveMLS ID #397821, Amanda Spears Harper, Bellator Real Estate, LLC. Baldwin Realtors
- from $471,9904 bd3 ba2.6k sqftRenoir IV H Plan, Belfair, Daphne, AL 36526New ConstructionDSLD Homes
- $380,4804 bd2 ba2.3k sqft27707 Bay Branch Dr, Daphne, AL 36526Active Under ContractMLS ID #398010, Stacy B Cramton, Exit Realty Lyon & Associates, Inc., Fairhope. Baldwin Realtors
- $479,5004 bd3 ba2.2k sqft27422 Patch Place Loop, Daphne, AL 36526ActiveBaldwin Realtors
- from $443,9905 bd3 ba2.7k sqftHickory III A Plan, Savannah Estates, Daphne, AL 36526New ConstructionDSLD Homes
- from $457,9004 bd3 ba2k sqftRiverwood Plan, Patch Place, Daphne, AL 36526New ConstructionTower Development
