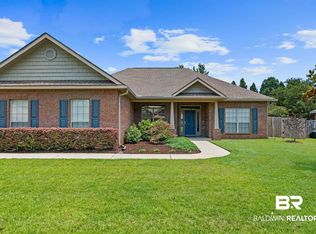
Welcome to 9153 Ottawa Drive! Extensively renovated from top to bottom, this 3-bedroom, 2-bath home in the heart of Belforest offers the fresh, modern feel of new construction without the wait.
The location is exceptional: Daphne East Elementary is directly across the street and Daphne Middle is right next door, making both schools walkable. Enjoy the neighborhood, community pond, Fourth of July fireworks, and golf-cart-friendly streets. The dog park and baseball and soccer fields are also just across the street. Shopping, dining, and Daphne attractions are minutes away. With a neighbor on only one side and a natural tree line and open field behind, this is one of the best lots in Ottawa Springs.
The kitchen features brand-new quartz countertops, full-length quartz backsplash, and all new dishwasher, refrigerator, range, and microwave.
Additional updates include:
• Updated bathrooms with quartz countertops, fixtures, toilets, and hardware
• New high-quality commercial LVP flooring throughout
• New HVAC (2025)
• All new interior and garage paint
• New light fixtures
• Quartz fireplace surround and hearth
• Whole-home plumbing re-piped
• Water heater (2020)
Transferable termite bond with replacement coverage and a home warranty included.
Buyer to verify all information during due diligence.
See Documents for upgrade details. Buyer to verify all information during due diligence.
Active
$356,500
9153 Ottawa Dr, Daphne, AL 36526
3beds
1,811sqft
Single Family Residence
Built in 2010
0.31 Acres Lot
$-- Zestimate®
$197/sqft
$23/mo HOA
What's special
New hvacWhole-home plumbing re-pipedNew light fixturesCommunity pondFull-length quartz backsplash
- 3 days |
- 556 |
- 47 |
Likely to sell faster than
Zillow last checked:
Listing updated:
Listed by:
Donald Nelson 251-318-5366,
Elite Real Estate Solutions, LLC
Source: Baldwin Realtors,MLS#: 407200
Facts & features
Interior
Bedrooms & bathrooms
- Bedrooms: 3
- Bathrooms: 2
- Full bathrooms: 2
Heating
- Heat Pump
Appliances
- Included: Dryer, Washer, Microwave, Dishwasher
Features
- Ceiling Fan(s), High Ceilings, Vaulted Ceiling(s), Termite Contract, Split Bedroom Plan
- Flooring: Luxury Vinyl Plank
- Number of fireplaces: 1
- Fireplace features: Great Room
- Furnished: Yes
Interior area
- Total interior livable area: 1,811 sqft
Property
Parking
- Total spaces: 2
- Parking features: Double Garage, Garage Door Opener
- Has garage: Yes
Features
- Stories: 1
- Patio & porch: Rear Porch, Porch Open, Front Porch
- Pool features: None
- Fencing: Partial
- Has view: Yes
- View description: None/Not Applicable
- Waterfront features: No Waterfront
Lot
- Size: 0.31 Acres
- Features: Less Than 1 Acre
Details
- Parcel number: 4305150000012.024
- Special conditions: None
Construction
Type & style
- Home type: SingleFamily
- Architectural style: Traditional
- Property subtype: Single Family Residence
Materials
- Roof: Composition Shingle
Condition
- Year built: 2010
Details
- Warranty included: Yes
Utilities & green energy
- Utilities for property: Underground Utilities, Sewage City, Grinder Pump, Sewage Septic, Total Electric, Belforest Water, Daphne Utilities, Riviera Utilities, Water Heater Electric
Community & HOA
Community
- Features: None
- Security: Smoke Detector(s)
- Subdivision: Ottawa Springs
HOA
- Has HOA: Yes
- Services included: Common Area Maintenance
- HOA fee: $275 annually
- HOA name: Assist-2-Sell Baldwin County
- HOA phone: 251-786-5200
Location
- Region: Daphne
Financial & listing details
- Price per square foot: $197/sqft
- Tax assessed value: $315,700
- Annual tax amount: $1,408
- Date on market: 8/11/2026
- Ownership type: Whole Full
Estimated market value
Not available
Estimated sales range
Not available
Not available
Price history
| Date | Event | Price |
|---|---|---|
| 8/11/2026 | Listed for sale | $356,500+37.1%$197/sqft |
Source:  Baldwin Realtors #407200 Report a problem Baldwin Realtors #407200 Report a problem | ||
| 7/10/2026 | Sold | $260,000-5.5%$144/sqft |
Source: Baldwin Realtors #397588 Report a problem | ||
| 6/10/2026 | Pending sale | $275,000$152/sqft |
Source: Baldwin Realtors #397588 Report a problem | ||
| 6/5/2026 | Listed for sale | $275,000$152/sqft |
Source: Baldwin Realtors #397588 Report a problem | ||
Public tax history
| Year | Property taxes | Tax assessment |
|---|---|---|
| 2025 | $1,408 +3.4% | $31,580 +3.3% |
| 2024 | $1,361 +15.5% | $30,560 +14.9% |
| 2023 | $1,179 | $26,600 +17.4% |
| 2022 | -- | $22,660 +8.4% |
| 2021 | $862 +2.2% | $20,900 +1.2% |
| 2020 | $843 +1.1% | $20,660 +1.1% |
| 2019 | $834 +4.2% | $20,440 +4% |
| 2018 | $800 +7.3% | $19,660 +6.8% |
| 2017 | $746 | $18,400 +10.8% |
| 2016 | $746 +11.6% | $16,600 -6.1% |
| 2015 | $669 -3.4% | $17,680 +3.2% |
| 2014 | $692 | $17,140 +5.4% |
| 2013 | $692 | $16,260 +5% |
| 2011 | -- | $15,480 |
Find assessor info on the county website
Monthly payment
Est. payment
Payment breakdown
Explore the cost of this home by adjusting the details. Changes won't be saved.Climate risks
Neighborhood: 36526
Nearby schools
GreatSchools rating
- 10/10Daphne East Elementary SchoolGrades: PK-6Distance: 0.4 mi
- 6/10Daphne Middle SchoolGrades: 7-8Distance: 0.5 mi
- 10/10Daphne High SchoolGrades: 9-12Distance: 1.9 mi
Schools provided by the listing agent
- Elementary: Daphne East Elementary
- Middle: Daphne Middle
- High: Daphne High
Source: Baldwin Realtors. This data may not be complete. We recommend contacting the local school district to confirm school assignments for this home.
- $372,200-- bd1 ba2.5k sqft9141 Ottawa Dr, Daphne, AL 36526Off Market

- $316,0003 bd1 ba1.7k sqft9129 Ottawa Dr, Daphne, AL 36526Off Market
- $350,5003 bd2 ba2.4k sqft9158 Ottawa Dr, Daphne, AL 36526Off Market
- $316,2003 bd2 ba1.8k sqft9146 Ottawa Dr, Daphne, AL 36526Off Market
- $359,0003 bd1 ba2.2k sqft9134 Ottawa Dr, Daphne, AL 36526Off Market
- $330,8003 bd2 ba1.8k sqft9117 Ottawa Dr, Daphne, AL 36526Off Market
- $355,0003 bd1 ba2.1k sqft9126 Ottawa Dr, Daphne, AL 36526Sold
- $404,9004 bd3 ba2.5k sqft9185 Ottawa Dr, Daphne, AL 36526Off Market
A local agent can set up tours, give advice and negotiate with sellers.
Similar homes
- $429,0004 bd3 ba2.2k sqft9392 Sanibel Loop, Daphne, AL 36526Active Under Contract
 MLS ID #398666, Mary E Lovin, Alabama Gulf Coast Properties. Baldwin Realtors
 - $324,9003 bd2 ba2.1k sqft113 Ferncliff Cir, Daphne, AL 36526Active
 MLS ID #398658, Jennifer Sage, Call It Closed Intl Realty. Baldwin Realtors
 - $280,0003 bd2 ba1.5k sqft101 Buena Vista Cir S, Daphne, AL 36526Active
 MLS ID #394681, Jennifer Shirley, Bellator Real Estate, LLC. Baldwin Realtors
 - $319,3003 bd2 ba1.7k sqft24114 Limerick Ln, Daphne, AL 36526Active
 MLS ID #398430, Sherree Pierce, Coldwell Banker Reehl Properties Fairhope. Baldwin Realtors
 - $400,0004 bd2 ba1.9k sqft9700 Volterra Ave, Daphne, AL 36526ActiveMLS ID #399859, Kaleigh Guyton Blackwell, Wellhouse Real Estate Eastern Shore. Baldwin Realtors
- $380,4804 bd2 ba2.3k sqft27707 Bay Branch Dr, Daphne, AL 36526Active Under ContractMLS ID #398010, Stacy B Cramton, Exit Realty Lyon & Associates, Inc., Fairhope. Baldwin Realtors
- $339,0004 bd2 ba2.3k sqft27432 Bay Branch Dr, Daphne, AL 36526ActiveMLS ID #395220, Nate Duhe, N8 Real Estate. Baldwin Realtors
- $299,5003 bd2 ba1.8k sqft599 Ridgewood Dr, Daphne, AL 36526Active Under ContractMLS ID #400154, Matthew McGowin, Wellhouse Real Estate Eastern Shore. Baldwin Realtors
- $299,9003 bd2 ba1.6k sqft26040 Gilmore Way, Daphne, AL 36526ActiveMLS ID #396859, Marissa D Rennaker, Bellator Real Estate, LLC. Baldwin Realtors
- $329,0004 bd3 ba2.2k sqft8765 Drifton Ct, Daphne, AL 36526ActiveMLS ID #394173, Stacey Gibbs, Engel and Volkers Gulf Shores. Baldwin Realtors
- $365,0003 bd2 ba1.9k sqft23723 Devonfield Ln, Daphne, AL 36526ActiveMLS ID #390968, Judd Gillespie, Butler & Co. Real Estate LLC. Baldwin Realtors
- $415,0004 bd4 ba2.6k sqft24321 Alydar Loop, Daphne, AL 36526ActiveMLS ID #400053, Whitney Sherling, Butler & Co. Real Estate LLC. Baldwin Realtors
- $424,9004 bd4 ba2.4k sqft10009 Wexford Ln, Daphne, AL 36526ActiveMLS ID #398995, Kelly G Petrey, Shamrock Properties, LLC. Baldwin Realtors
- $323,7004 bd2 ba1.7k sqft23363 Shadowridge Dr, Daphne, AL 36526ActiveMLS ID #396547, Britney Sprute, Waters Edge Realty. Baldwin Realtors
- $378,0004 bd3 ba2.3k sqft25025 Raynagua Blvd, Loxley, AL 36551ActiveMLS ID #406830, Tracy J Hood, Amerisell Realty. Baldwin Realtors
- $439,0004 bd4 ba2.5k sqft26648 Montelucia Way, Daphne, AL 36526Active Under ContractMLS ID #392149, Brooke T Butler, Butler & Co. Real Estate LLC. Baldwin Realtors
- $365,0004 bd2 ba1.7k sqft28295 Mallard Dr, Loxley, AL 36551Active Under ContractMLS ID #399732, Jordan Epperson, RE/MAX of Orange Beach. Baldwin Realtors
- $299,9994 bd2 ba1.7k sqft23544 Unbridled Loop, Daphne, AL 36526ActiveMLS ID #399158, Matthew McGowin, Wellhouse Real Estate Eastern Shore. Baldwin Realtors
- $314,9003 bd2 ba1.6k sqft10390 Ruffian Rte, Daphne, AL 36526ActiveMLS ID #398471, Tanya Johnston, Bellator Real Estate, LLC Fairhope. Baldwin Realtors
- $399,0004 bd3 ba2.3k sqft31390 Hoot Owl Rd, Spanish Fort, AL 36527ActiveMLS ID #407049, TJ Roberts, Blackwell Roberts Real Estate Store. Baldwin Realtors
