There’s something special about waking up with the river just outside your door. Imagine stepping onto the covered upper deck with your morning coffee, watching the water move by and spotting wildlife along the riverbank. Later, gather friends around the deck for an evening of conversation, beautiful sunsets, and memories made by the water. This is more than a condo—it’s a place to slow down and enjoy life.
This rare riverfront property offers a peaceful setting with direct backyard access to the river and a private boat dock that conveys with the property. The two-level deck provides plenty of space to enjoy the outdoors, with the upper deck covered for relaxing and entertaining. Inside, the open floor plan welcomes you with beautiful river views and comfortable living spaces. The kitchen features granite countertops, a pantry, and convenient pull-out drawers. The living room offers the perfect place to unwind beside the electric fireplace while enjoying the view through the windows.The primary bedroom is a peaceful retreat with its own river view. The en-suite bath includes a walk-in shower, tub, his-and-her sinks, and his-and-her walk-in closets. An additional bedroom and full bath on the main level provide the perfect space for overnight guests, a home office, or whatever fits your lifestyle. Upstairs, you’ll find a third bedroom and third full bathroom, offering even more flexibility for guests, family, or a private retreat. Fresh paint, Hunter Douglas blinds, and a laundry room with sink add to the home’s comfort and appeal. The two-car garage features an epoxy floor, built-in cabinets, and an additional storage room, giving you plenty of room for storage and everyday convenience. Whether your idea of the perfect day is coffee by the water, a relaxing afternoon on the deck, taking the boat out for an adventure, or gathering with the people you love, this home makes it easy to enjoy it all. Riverfront living, your own private dock, beautiful views, and a home that invites you to stay awhile—opportunities like this don’t come around often.
For sale
$315,000
12012 Edgewater Rd, Fort Smith, AR 72903
3beds
1,943sqft
Condominium
Built in 1999
-- sqft lot
$304,000 Zestimate®
$162/sqft
$100/mo HOA
What's special
Riverfront propertyLaundry room with sinkAdditional storage roomHis-and-her walk-in closetsBeautiful river viewsTwo-level deckHis-and-her sinks
- 34 days
- 400
- 19
Zillow last checked:
Listing updated:
Listed by:
Pendergraft Realty Group 479-459-7158,
Keller Williams Platinum Realty 479-434-3000
Source: Western River Valley BOR,MLS#: 1091182Originating MLS: Fort Smith Board of Realtors
Facts & features
Interior
Bedrooms & bathrooms
- Bedrooms: 3
- Bathrooms: 3
- Full bathrooms: 3
Heating
- Central, Gas
Cooling
- Central Air, Electric
Appliances
- Included: Some Electric Appliances, Dishwasher, Disposal, Gas Water Heater, Microwave, Refrigerator, Plumbed For Ice Maker
- Laundry: Electric Dryer Hookup, Washer Hookup, Dryer Hookup
Features
- Attic, Built-in Features, Ceiling Fan(s), Pantry, Quartz Counters, Split Bedrooms, Walk-In Closet(s), Central Vacuum, Storage
- Flooring: Carpet, Ceramic Tile, Wood
- Windows: Blinds
- Number of fireplaces: 1
- Fireplace features: Electric
Interior area
- Total interior livable area: 1,943 sqft
Video & virtual tour
Property
Parking
- Total spaces: 2
- Parking features: Attached, Garage, Garage Door Opener
- Has attached garage: Yes
- Covered spaces: 2
Features
- Levels: Two
- Stories: 2
- Patio & porch: Covered, Deck
- Exterior features: Concrete Driveway
- Fencing: None
- Has view: Yes
- View description: River
- Has water view: Yes
- Water view: River
- Waterfront features: Boat Dock/Slip, River Front
Lot
- Size: 0.39 Acres
- Dimensions: 0.3946 Acres
- Features: Cleared, Subdivision
Details
- Parcel number: 1665300120000000
- Special conditions: None
Construction
Type & style
- Home type: Condo
- Property subtype: Condominium
Materials
- Brick, Vinyl Siding
- Foundation: Slab
- Roof: Architectural,Shingle
Condition
- Year built: 1999
Utilities & green energy
- Sewer: Public Sewer
- Utilities for property: Electricity Available, Natural Gas Available, Sewer Available
Community & HOA
Community
- Security: Fire Sprinkler System
- Subdivision: Riverton Pointe
HOA
- Has HOA: Yes
- Services included: Maintenance Grounds
- HOA fee: $1,200 annually
Location
- Region: Fort Smith
Financial & listing details
- Price per square foot: $162/sqft
- Tax assessed value: $279,060
- Annual tax amount: $1,548
- Date on market: 8/19/2026
- Road surface type: Paved
Estimated market value
$304,000
$289,000 - $319,000
$1,750/mo
Price history
| Date | Event | Price |
|---|---|---|
| 8/19/2026 | Listed for sale | $315,000+26%$162/sqft |
Source: Western River Valley BOR #1091182 Report a problem | ||
| 7/7/2023 | Sold | $250,000+5%$129/sqft |
Source: Public Record Report a problem | ||
| 6/8/2015 | Sold | $238,000+33%$122/sqft |
Source: Western River Valley BOR #720567 Report a problem | ||
| 7/16/2013 | Sold | $179,000-5.7%$92/sqft |
Source: Public Record Report a problem | ||
| 5/25/2013 | Price change | $189,900-5%$98/sqft |
Source: Sagely & Edwards Realtors #671113 Report a problem | ||
| 4/2/2013 | Price change | $199,900-2.9%$103/sqft |
Source: Sagely & Edwards Realtors #671113 Report a problem | ||
| 1/12/2013 | Listed for sale | $205,900$106/sqft |
Source: Sagely & Edwards Realtors #671113 Report a problem | ||
Public tax history
| Year | Property taxes | Tax assessment |
|---|---|---|
| 2025 | $1,548 -7.2% | $37,360 |
| 2024 | $1,669 +27.5% | $37,360 +25.1% |
| 2023 | $1,309 -3.7% | $29,870 |
| 2022 | $1,359 | $29,870 |
| 2021 | $1,359 +69.9% | $29,870 +47.6% |
| 2020 | $800 -5.8% | $20,240 -42.2% |
| 2019 | $849 -38.6% | $35,000 |
| 2018 | $1,384 +13.6% | $35,000 |
| 2017 | $1,218 | $35,000 |
| 2016 | $1,218 | -- |
| 2015 | $1,218 | $35,000 |
| 2014 | $1,218 -22.3% | -- |
| 2013 | $1,568 | $29,870 |
| 2012 | $1,568 | $29,870 |
| 2011 | $1,568 +28.7% | $29,870 |
| 2010 | $1,218 | $29,870 |
| 2009 | $1,218 | $29,870 |
| 2008 | $1,218 | $29,870 |
| 2007 | $1,218 | $29,870 |
| 2006 | -- | $29,870 |
| 2005 | -- | $29,870 |
| 2004 | -- | $29,870 |
| 2003 | -- | $29,870 +1.4% |
| 2002 | -- | $29,470 -1.3% |
| 2001 | -- | $29,870 |
| 2000 | -- | $29,870 |
Find assessor info on the county website
Monthly payment
Est. payment
Payment breakdown
Explore the cost of this home by adjusting the details. Changes won't be saved.Climate risks
Neighborhood: 72903
Nearby schools
Schools provided by the listing agent
- Elementary: Woods
- Middle: Chaffin
- High: Southside
- District: Fort Smith
Source: Western River Valley BOR. This data may not be complete. We recommend contacting the local school district to confirm school assignments for this home.
Similar homes
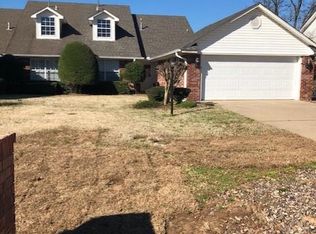
- $315,0004 bd2 ba2.1k sqft3708 Sandy Point, Fort Smith, AR 72903For Sale
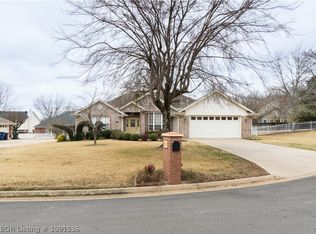 MLS ID #1091536, Josh Nguyen, KN Realty Group. Western River Valley BOR
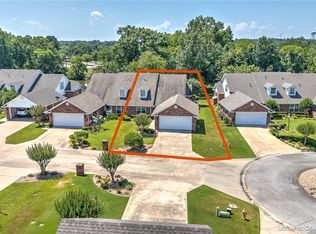
 - $320,0003 bd2 ba1.9k sqft9004 Lakeside Way, Fort Smith, AR 72903For Sale
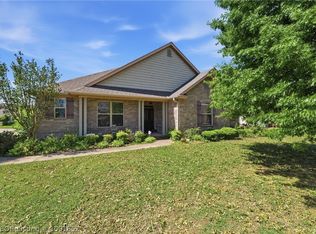 MLS ID #1091652, Clint Avaritt, Ascend Real Estate. Western River Valley BOR
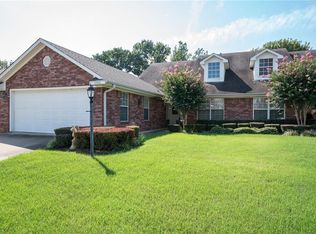
 - $340,0003 bd2 ba2.3k sqft9408 Carrington Way, Fort Smith, AR 72903For Sale
 MLS ID #1091919, Dinah McCord, Warnock Real Estate LLC. Western River Valley BOR
 - $299,9003 bd3 ba2.3k sqft3001 S 105th St, Fort Smith, AR 72903For Sale
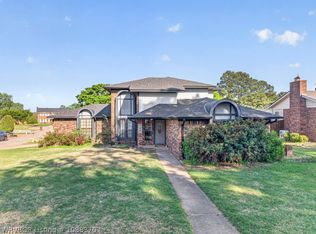 MLS ID #1088370, David Tran, Linsey & Co. Realtors. Western River Valley BOR
