Tucked behind a gated entry on one of Alabama's most desirable coastal islands, 32301 River Road offers privacy, space and effortless Ono Island living on a beautifully landscaped property. Impeccably maintained, the home feels like a private retreat while perfectly positioned between Pensacola Pass and Perdido Pass/Alabama Point with easy access to sugary sand Gulf beaches, shopping, restaurants and everything the Gulf Coast has to offer. Offering over 4,000 square feet of living space served by an ELEVATOR and a whole house GENERATOR, the residence has been thoughtfully updated to blend classic island elegance with traditional comfort. At the heart of the home is a sunny kitchen designed for both everyday living and entertaining complemented by inviting living and dining spaces filled with natural light. The well-planned layout features a main-floor open concept plan including a primary suite, guest bedroom with bath, utility room and home office. Upstairs, three generously sized guest bedrooms with huge closets and private baths provide comfortable accommodations for family and friends, including the flexibility of an additional bonus room. The living space is completed by a lower level offering a commercial ice maker, full bath and additional rooms for work, storage and tackle. Outside, lush landscaping and mature plantings create a serene, park-like setting with an exceptional sense of privacy. A generous patio surrounding a private heated saltwater POOL, fire pit, pergola and boat dock with 20,000 lb lift add more inviting space to gather and unwind. Gated, private and centrally located, this property presents a rare opportunity to enjoy a beautifully maintained Ono Island home equally suited for year-round living or a sophisticated second home at the beach. Be sure to watch the virtual tour! Buyer to verify all information during due diligence.
Active
$1,650,000
32301 River Rd, Orange Beach, AL 36561
6beds
4,326sqft
Single Family Residence
Built in 2010
0.6 Acres Lot
$-- Zestimate®
$381/sqft
$221/mo HOA
What's special
Guest bedroom with bathBeautifully landscaped propertyPrimary suiteMain-floor open concept planHome officeAdditional bonus roomUtility room
- 3 hours
- 168
- 11
Zillow last checked:
Listing updated:
Listed by:
Lawanna Sharpless 251-979-6602,
Bellator Real Estate LLC Orange Beach,
John W Sharpless,
Bellator Real Estate LLC Orange Beach
Source: Baldwin Realtors,MLS#: 413413
Facts & features
Interior
Bedrooms & bathrooms
- Bedrooms: 6
- Bathrooms: 5
- Full bathrooms: 5
Heating
- Zoned, Central, Electric
Cooling
- Electric
Appliances
- Included: Disposal, Gas Range, Ice Maker, Microwave, Dishwasher, Double Oven, Plumbed For Ice Maker
Features
- En Suite, Storage, Ceiling Fan(s), Private Elevator, Split Bedroom Plan
- Flooring: Tile, Carpet
- Windows: Window Treatments
- Has fireplace: No
- Fireplace features: No Fireplace
Interior area
- Total interior livable area: 4,326 sqft
Video & virtual tour
Property
Parking
- Parking features: Attached, Three Or More Vehicles, Garage Door Opener
Features
- Stories: 3
- Patio & porch: Patio, Front Porch
- Exterior features: Irrigation Sprinkler
- Pool features: Fenced, Gunite, Heated, Private, In Ground, Salt Water
- Fencing: Partial
- Has view: Yes
- View description: Canal, Northern View
- Has water view: Yes
- Water view: Canal
- Waterfront features: Canal Front, Canal Front Building
- Body of water: Canal To Intracoastal Waterway
Lot
- Size: 0.6 Acres
- Features: Waterfront, Boat Lift, Elevation High, Less Than 1 Acre
Details
- Parcel number: 6308330000001.077
- Special conditions: None
Construction
Type & style
- Home type: SingleFamily
- Architectural style: Raised Beach
- Property subtype: Single Family Residence
Materials
- Roof: Metal
Condition
- Year built: 2010
Utilities & green energy
- Utilities for property: Propane, Underground Utilities, Water City, Water Well, Baldwin EMC, Sewage City, Grinder Pump, Generator Built In, Water Heater Tankless, Orange Beach Water Auth
Community & HOA
Community
- Features: Gated, BBQ Area, Playground, Pets Allowed, Guard At Gate, Optional Club, Private Security, Other, Pickleball, On Site Management, Tennis Racquetball
- Security: Smoke Detector(s)
- Subdivision: OnoIsland
HOA
- Has HOA: Yes
- Services included: Security, Recreation Facilities, Reserve Fund, Other/See Remarks, Taxes Common Area, Common Area Insurance, Association Management, Common Area Maintenance
- HOA fee: $2,650 annually
- HOA name: Ono Island POA
- HOA phone: 251-980-5152
Location
- Region: Orange Beach
Financial & listing details
- Price per square foot: $381/sqft
- Tax assessed value: $1,475,100
- Annual tax amount: $3,153
- Date on market: 11/14/2026
- Ownership type: Whole Full
Estimated market value
Not available
Estimated sales range
Not available
Not available
Price history
| Date | Event | Price |
|---|---|---|
| 11/15/2026 | Listed for sale | $1,650,000-8.1%$381/sqft |
Source:  Baldwin Realtors #413413 Report a problem | ||
| 11/1/2026 | Listing removed | $1,795,000$415/sqft |
Source: Baldwin Realtors #395931 Report a problem | ||
| 7/21/2026 | Price change | $1,795,000-3%$415/sqft |
Source: Baldwin Realtors #395931 Report a problem | ||
| 5/29/2026 | Price change | $1,850,000-5.1%$428/sqft |
Source: Baldwin Realtors #395931 Report a problem | ||
| 5/1/2026 | Listed for sale | $1,949,000+274.8%$451/sqft |
Source: Baldwin Realtors #395931 Report a problem | ||
| 9/29/2010 | Sold | $520,000$120/sqft |
Source: Agent Provided Report a problem | ||
Public tax history
| Year | Property taxes | Tax assessment |
|---|---|---|
| 2025 | $3,153 -2% | $147,520 -2% |
| 2024 | $3,218 +17.8% | $150,580 +17.7% |
| 2023 | $2,733 | $127,980 +16.6% |
| 2022 | -- | $109,760 +31.6% |
| 2021 | $2,308 +22.6% | $83,400 +21.2% |
| 2020 | $1,882 -47.8% | $68,820 -46.5% |
| 2019 | $3,604 +5.1% | $128,720 +5.1% |
| 2018 | $3,431 +8.7% | $122,520 +8.7% |
| 2017 | $3,157 | $112,740 +9.5% |
| 2016 | $3,157 +9.5% | $102,940 -0.8% |
| 2015 | $2,882 +4.4% | $103,820 +5.3% |
| 2014 | $2,760 | $98,560 +8% |
| 2013 | $2,760 | $91,260 -2.8% |
| 2011 | -- | $93,920 |
Find assessor info on the county website
Monthly payment
Est. payment
Payment breakdown
Explore the cost of this home by adjusting the details. Changes won't be saved.Climate risks
Neighborhood: 36561
Nearby schools
Schools provided by the listing agent
- Elementary: Foley Elementary
- Middle: Foley Middle
- High: Foley High
Source: Baldwin Realtors. This data may not be complete. We recommend contacting the local school district to confirm school assignments for this home.
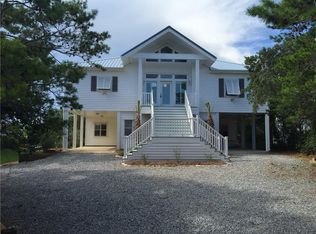
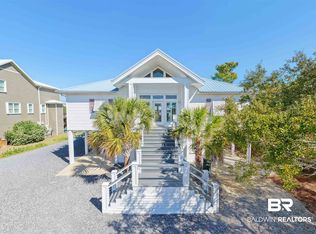
Similar homes
- $2,350,0005 bd5 ba4.4k sqft28563 Jackson Ave, Orange Beach, AL 36561Active Under Contract
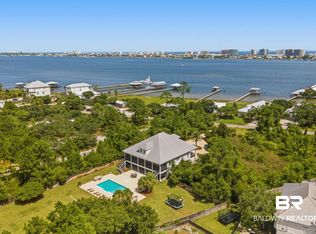 MLS ID #398330, Jennifer Scarbrough, RE/MAX of Gulf Shores. Baldwin Realtors
- $1,900,0004 bd4 ba2.6k sqft33345 River Rd, Orange Beach, AL 36561Active Under Contract
 MLS ID #395231, Angelo C DePaola, EXP Realty Seaside. Baldwin Realtors
- $1,050,0004 bd3 ba3.3k sqft32321 Sandpiper Dr, Orange Beach, AL 36561Active
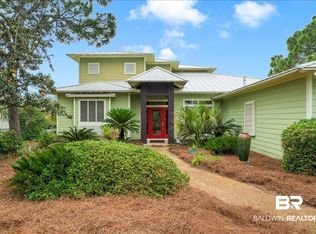 MLS ID #399275, Susan Kaylor, Crescent Sotheby's Intl Rty-Gulf Shores. Baldwin Realtors
- $1,799,0005 bd5 ba5k sqft29550 Saint John Dr, Orange Beach, AL 36561Active
 MLS ID #397419, Dominique Siqueira, Bayside Real Estate Group. Baldwin Realtors
