Comfort, convenience, and a little extra room to enjoy life—welcome to 207 Chinkapin Drive in Seven Oaks! This charming 3-bedroom, 2-bath home features a split-bedroom floor plan and an inviting living area with tray ceilings that flow naturally into the dining space and eat-in kitchen, complete with granite countertops and stainless steel appliances. The primary suite offers a relaxing retreat with tray ceilings, a soaking tub, separate tiled shower, double vanities, and a walk-in closet. Step outside and discover even more to love! The screened-in porch offers a comfortable spot to enjoy your morning coffee or unwind in the evenings, while the adjoining deck provides additional space for outdoor gatherings. A privacy-fenced backyard offers room to relax, garden, or simply enjoy the outdoors. Need space for hobbies or projects? The detached 15' 15' workshop, complete with electricity and a roll-up door, offers plenty of possibilities. An oversized two-car garage with rubber mat flooring adds even more functionality. Conveniently located near shopping, dining, and medical facilities, this home brings together comfortable living, practical features, and spaces to make your own. Schedule your private showing and discover what 207 Chinkapin Drive has to offer!
For sale
$279,500
207 Chinkapin Dr, Dothan, AL 36301
3beds
1,698sqft
Single Family Residence
Built in 2012
8,712 Square Feet Lot
$273,100 Zestimate®
$165/sqft
$-- HOA
What's special
Privacy-fenced backyardSoaking tubDining spaceEat-in kitchenDouble vanitiesWalk-in closetAdjoining deck
- 16 hours
- 131
- 9
Zillow last checked:
Listing updated:
Listed by:
Sheri Thomson 334-701-0791,
Sweet Home Real Estate,
Heather Bumgardner 334-200-6421,
Sweet Home Real Estate
Source: SAMLS,MLS#: 215291
Facts & features
Interior
Bedrooms & bathrooms
- Bedrooms: 3
- Bathrooms: 2
- Full bathrooms: 2
Rooms
- Room types: Living/Dining Combo, Pantry
Appliances
- Included: Dishwasher, Electric Water Heater, Disposal, Ice Maker, Oven, Refrigerator
- Laundry: Inside
Features
- Flooring: Carpet, Tile, Vinyl
- Has fireplace: No
- Fireplace features: None
Interior area
- Total structure area: 1,698
- Total interior livable area: 1,698 sqft
Property
Parking
- Total spaces: 2
- Parking features: 2 Car, Attached
- Attached garage spaces: 2
Features
- Levels: One
- Patio & porch: Deck, Patio-Covered, Porch-Screened
- Pool features: None
- Waterfront features: No Waterfront
Lot
- Size: 8,712 Square Feet
- Dimensions: 20 x 127 x 102 x 118
Details
- Parcel number: 0908341000002008
Construction
Type & style
- Home type: SingleFamily
- Architectural style: Traditional
- Property subtype: Single Family Residence
Materials
- Vinyl Siding
- Foundation: Slab
Condition
- New construction: No
- Year built: 2012
Utilities & green energy
- Electric: Dothan
- Sewer: Public Sewer
- Water: Public, City
Community & HOA
Community
- Subdivision: Seven Oaks
Location
- Region: Dothan
Financial & listing details
- Price per square foot: $165/sqft
- Tax assessed value: $255,840
- Annual tax amount: $1,842
- Date on market: 10/22/2026
Estimated market value
$273,100
$259,000 - $287,000
$1,724/mo
Price history
| Date | Event | Price |
|---|---|---|
| 10/22/2026 | Listed for sale | $279,500+8.3%$165/sqft |
Source: SAMLS #215291 Report a problem | ||
| 3/6/2025 | Sold | $258,000-4.4%$152/sqft |
Source: SAMLS #201934 Report a problem | ||
| 2/24/2025 | Pending sale | $269,900$159/sqft |
Source: SAMLS #201934 Report a problem | ||
| 1/16/2025 | Listed for sale | $269,900$159/sqft |
Source: SAMLS #201934 Report a problem | ||
| 12/18/2024 | Contingent | $269,900$159/sqft |
Source: Wiregrass BOR #552653 Report a problem | ||
| 12/18/2024 | Pending sale | $269,900$159/sqft |
Source: SAMLS #201934 Report a problem | ||
| 12/14/2024 | Listed for sale | $269,900+20.9%$159/sqft |
Source: SAMLS #201934 Report a problem | ||
| 9/4/2024 | Sold | $223,300+37.9%$132/sqft |
Source: Public Record Report a problem | ||
| 7/19/2013 | Sold | $161,900$95/sqft |
Source: SAMLS #148446 Report a problem | ||
Public tax history
| Year | Property taxes | Tax assessment |
|---|---|---|
| 2025 | $1,842 +5.4% | $51,160 +5.4% |
| 2024 | $1,747 | $48,520 +117.2% |
| 2023 | -- | $22,340 +12.4% |
| 2022 | -- | $19,880 +9% |
| 2021 | -- | $18,240 +4.3% |
| 2020 | -- | $17,490 +0.7% |
| 2019 | $372 +4.6% | $17,360 |
| 2017 | $355 +2.4% | $17,360 |
| 2016 | $347 | -- |
| 2015 | $347 +1% | -- |
| 2014 | $344 +336.9% | -- |
| 2013 | $79 | -- |
Find assessor info on the county website
Monthly payment
Est. payment
Payment breakdown
Explore the cost of this home by adjusting the details. Changes won't be saved.Climate risks
Neighborhood: 36301
Nearby schools
Schools provided by the listing agent
- Elementary: Heard Elementary
- Middle: Dothan Preparatory (Grades7-8)
- High: Dothan High School (Grades 10 - 12)
Source: SAMLS. This data may not be complete. We recommend contacting the local school district to confirm school assignments for this home.
Similar homes
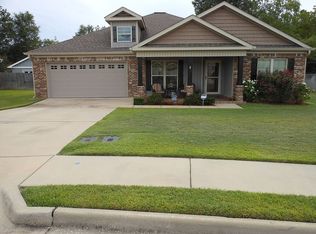
- $249,9003 bd2 ba1.7k sqft203 Pepperridge Rd, Dothan, AL 36301For Sale
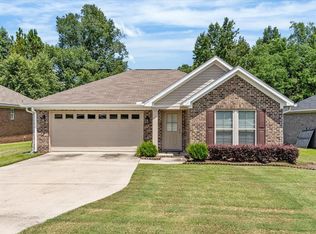 MLS ID #215144, Kristin Kruger, Berkshire Hathaway HomeServices Showcase Properties. SAMLS
- $249,9503 bd2 ba1.7k sqft106 Lamar Ln, Dothan, AL 36301For Sale
 MLS ID #214520, Service With A Smile Team, Berkshire Hathaway HomeServices Showcase Properties. SAMLS
- $265,5003 bd2 ba1.6k sqft113 Vixen Ct, Dothan, AL 36305For Sale
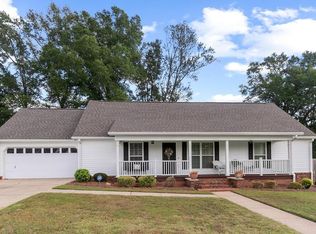 MLS ID #215242, Donny Gillilan, Gillilan Properties. SAMLS
- $274,9003 bd2 ba1.8k sqft531 Ridgeland Rd, Dothan, AL 36301For Sale
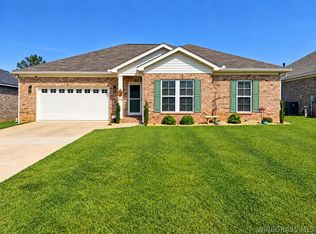 MLS ID #558973, Kelli Dillard Brannon, Tristate Realty LLC. Wiregrass BOR
