Charming all-brick ranch tucked under mature shade trees on a spacious 100x150 lot! This 3BR/1.5BA home offers 1,512 sq ft with gleaming hardwood floors, crown molding, and a light-filled living area that opens to a cozy den. The updated bath features granite counters and tiled surround. Enjoy morning coffee on the screened back porch overlooking a fully fenced backyard, perfect for pets or play. Attached carport, level driveway, and established landscaping with crepe myrtles add to the curb appeal. A wonderful blend of classic charm and everyday comfort in a convenient Scottsboro location.
For sale
$198,900
712 Washington Cir, Scottsboro, AL 35768
2beds
1,512sqft
Single Family Residence
Built in ----
0.34 Acres Lot
$-- Zestimate®
$132/sqft
$-- HOA
What's special
Attached carportLevel drivewayCozy denGleaming hardwood floorsAll-brick ranchCrown molding
- 21 hours |
- 208 |
- 10 |
Zillow last checked:
Listing updated:
Listed by:
Paul Talley 256-244-4810,
Legacy Oak, LLC
Source: ValleyMLS,MLS#: 21926584
Facts & features
Interior
Bedrooms & bathrooms
- Bedrooms: 2
- Bathrooms: 2
- Full bathrooms: 1
- 1/2 bathrooms: 1
Rooms
- Room types: Master Bedroom, Living Room, Bedroom 2, Dining Room, Kitchen, Breakfast, Laundry, Sitting Room, Bathroom 1
Primary bedroom
- Features: Ceiling Fan(s), Carpet
- Level: First
- Area: 204
- Dimensions: 12 x 17
Bedroom 2
- Features: Ceiling Fan(s), Carpet
- Level: First
- Area: 168
- Dimensions: 12 x 14
Bathroom 1
- Features: Recessed Lighting, Tile
- Level: First
- Area: 45
- Dimensions: 9 x 5
Dining room
- Features: Fireplace, Wood Floor
- Level: First
- Area: 99
- Dimensions: 9 x 11
Kitchen
- Features: Linoleum
- Level: First
- Area: 96
- Dimensions: 12 x 8
Living room
- Features: Ceiling Fan(s), Carpet
- Level: First
- Area: 143
- Dimensions: 13 x 11
Laundry room
- Features: Linoleum
- Level: First
- Area: 18
- Dimensions: 3 x 6
Heating
- Central 1
Cooling
- Central 1
Appliances
- Included: Cooktop, Oven, Dishwasher, Refrigerator
Features
- Basement: Crawl Space
- Number of fireplaces: 1
- Fireplace features: Gas Log, One
Interior area
- Total interior livable area: 1,512 sqft
Property
Parking
- Total spaces: 1
- Parking features: Carport
- Carport spaces: 1
Features
- Levels: One
- Stories: 1
Lot
- Size: 0.34 Acres
- Dimensions: 100 x 150
Details
- Parcel number: 2709304001044.000
Construction
Type & style
- Home type: SingleFamily
- Architectural style: Ranch
- Property subtype: Single Family Residence
Condition
- New construction: No
Utilities & green energy
- Sewer: Public Sewer
- Water: Public
Community & HOA
Community
- Subdivision: Ridgedale
HOA
- Has HOA: No
Location
- Region: Scottsboro
Financial & listing details
- Price per square foot: $132/sqft
- Tax assessed value: $134,200
- Annual tax amount: $498
- Date on market: 8/15/2026
Estimated market value
Not available
Estimated sales range
Not available
Not available
Price history
| Date | Event | Price |
|---|---|---|
| 8/15/2026 | Listed for sale | $198,900+121%$132/sqft |
Source:  ValleyMLS #21926584 Report a problem ValleyMLS #21926584 Report a problem | ||
| 3/25/2019 | Sold | $90,000-14.3%$60/sqft |
Source: ValleyMLS #1111418 Report a problem | ||
| 2/5/2019 | Listed for sale | $105,000$69/sqft |
Source: Johnson Realty #1111418 Report a problem | ||
Public tax history
| Year | Property taxes | Tax assessment |
|---|---|---|
| 2025 | $498 +6.9% | $10,260 +6.9% |
| 2024 | $466 | $9,600 |
| 2023 | $466 +5.5% | $9,600 +5.5% |
| 2022 | $441 | $9,100 |
| 2021 | $441 +3.2% | $9,100 +3.2% |
| 2020 | $428 +12.9% | $8,820 +14% |
| 2019 | $379 +16% | $7,740 |
| 2018 | $326 | $7,740 -90% |
| 2017 | $326 +6.7% | $77,300 +5.9% |
| 2016 | $306 | $73,000 |
| 2015 | $306 | $73,000 |
| 2014 | $306 | $73,000 |
| 2012 | $306 | $73,000 +9.8% |
| 2011 | $306 -2.3% | $66,500 -8.9% |
| 2010 | $313 | $73,000 |
| 2009 | $313 | $73,000 |
Find assessor info on the county website
Monthly payment
Est. payment
Payment breakdown
Explore the cost of this home by adjusting the details. Changes won't be saved.Climate risks
Neighborhood: 35768
Nearby schools
GreatSchools rating
- 9/10Caldwell Elementary SchoolGrades: 1-3Distance: 0.3 mi
- 7/10Scottsboro Jr High SchoolGrades: 7-8Distance: 0.9 mi
- 7/10Scottsboro High SchoolGrades: 9-12Distance: 1.7 mi
Schools provided by the listing agent
- Elementary: Nelson Elementary School
- Middle: Collins
- High: Scottsboro High School
Source: ValleyMLS. This data may not be complete. We recommend contacting the local school district to confirm school assignments for this home.
- $190,0003 bd2 ba1.9k sqft705 Washington Cir, Scottsboro, AL 35768Sold

- $158,200-- bd1 ba1.1k sqft714 Washington Cir, Scottsboro, AL 35768Off Market
- $171,600-- bd0 ba1.3k sqft710 Washington Cir, Scottsboro, AL 35768Off Market
- $188,7003 bd2 ba1.2k sqft703 Washington Cir, Scottsboro, AL 35768Off Market
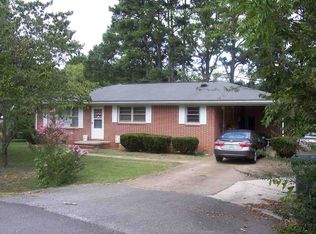
- $226,8003 bd2 ba1.7k sqft701 Washington Cir, Scottsboro, AL 35768Off Market
- $147,400-- bd0 ba1.1k sqft404 Franklin St, Scottsboro, AL 35768Off Market
- $196,9003 bd2 ba1.3k sqft716 Washington Cir, Scottsboro, AL 35768Off Market
- $300,3004 bd2 ba2.4k sqft408 Franklin St, Scottsboro, AL 35768Off Market
A local agent can set up tours, give advice and negotiate with sellers.
Similar homes
- $195,0003 bd1 ba1.2k sqft316 Shipp Ln, Scottsboro, AL 35768For Sale
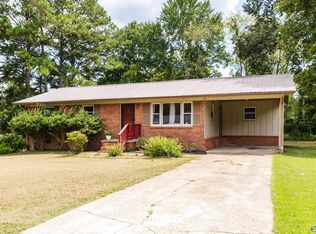 MLS ID #21926614, Craig White. ValleyMLS
 - $228,0003 bd2 ba1.4k sqft204 Larkin St, Scottsboro, AL 35768For Sale
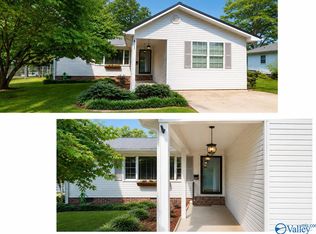 MLS ID #21926623, Betty Lou Holder. ValleyMLS
 - $210,0003 bd2 ba1.3k sqft701 Scott St, Scottsboro, AL 35768For Sale
 MLS ID #21924176, Missy Tolleson. ValleyMLS
 - $190,0002 bd1 ba916 sqft805 S Market St, Scottsboro, AL 35768For Sale
 MLS ID #21924572, Tonia Ray. ValleyMLS
 - $215,0003 bd2 ba1.4k sqft417 McFoilton Ln, Scottsboro, AL 35768For SaleMLS ID #21923016, Jaylynn Worley. ValleyMLS
- $259,9003 bd2 ba1.5k sqft209 Gross Ln, Scottsboro, AL 35768For SaleMLS ID #21926240, Amy Poole. ValleyMLS
- $185,0004 bd1 ba1.2k sqft518 Dean St, Scottsboro, AL 35768For SaleMLS ID #21918245, Betty Lou Holder. ValleyMLS
- $179,0002 bd2 ba1.3k sqft1643 County Road 30, Scottsboro, AL 35768For SaleMLS ID #21924837, Kirk Griggs. ValleyMLS
- $245,0003 bd2 ba1.3k sqft709 Forrest Ave, Scottsboro, AL 35768For Sale By Owner
- $199,9003 bd1 ba1.3k sqft619 Clemons Rd, Scottsboro, AL 35769For SaleMLS ID #21914055, Missy Tolleson. ValleyMLS
- $164,9003 bd1 ba1.3k sqft106 Brewer St, Scottsboro, AL 35768For SaleMLS ID #21916464, Amanda Talley. ValleyMLS
- $185,0003 bd1 ba1.1k sqft1812 E Willow St, Scottsboro, AL 35768For SaleMLS ID #21905838, Molly Border. ValleyMLS
- $185,0002 bd1 ba932 sqft204 E Charlotte Ave, Scottsboro, AL 35768For SaleMLS ID #21914535, Britney Rutledge. ValleyMLS
- $139,0002 bd1 ba1.2k sqft114 N Kyle St, Scottsboro, AL 35768For SaleMLS ID #21925664, Molly Border. ValleyMLS
- $150,0003 bd2 ba1.5k sqft310 Hodges St, Scottsboro, AL 35768For SaleMLS ID #21911205, Bo Butler. ValleyMLS
- $289,0004 bd2 ba2.1k sqft3208 Scenic Dr, Scottsboro, AL 35769For SaleMLS ID #21926348, Tyler Cuzzort. ValleyMLS
- $--3 bd2 ba1.1k sqft244 Sparkman Rd, Scottsboro, AL 35768AuctionAuction.com 1
- $250,0004 bd2 ba1.7k sqft3541 Woods Cove Rd, Scottsboro, AL 35768For SaleMLS ID #21920179, Adriane Hart. ValleyMLS
- $164,9003 bd1 ba1k sqft304 Sharon St, Scottsboro, AL 35768For SaleMLS ID #21914955, Abbie Blankenship. ValleyMLS
- $165,0002 bd1 ba850 sqft509 Earl St, Scottsboro, AL 35768For SaleMLS ID #21919696, Heather Thompson. ValleyMLS
