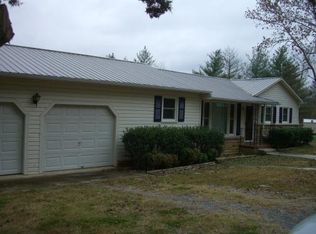
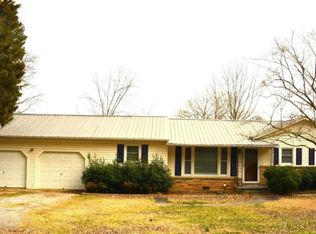
Beautifully updated ranch-style home featuring neutral paint, updated flooring, spacious bedrooms, and a cozy black brick fireplace. The stylish kitchen offers white cabinetry, butcher block countertops, a farmhouse sink, and stainless steel appliances. Enjoy updated bathrooms, a two-car garage, storage building, back deck, and spacious yard. A wonderful combination of modern updates, functionality, and Southern charm. Schedule your showing today!
For sale
$234,900
812 Tupelo Pike, Scottsboro, AL 35768
3beds
1,255sqft
Single Family Residence
Built in 1986
5,117 Square Feet Lot
$230,300 Zestimate®
$187/sqft
$-- HOA
What's special
Two-car garageUpdated bathroomsUpdated flooringNeutral paintSpacious bedroomsFarmhouse sinkCozy black brick fireplace
- 1 day
- 198
- 6
Likely to sell faster than
Zillow last checked:
Listing updated:
Listed by:
Taylor Carlton 256-609-5773,
BHHS Rise-Scottsboro Branch
Source: ValleyMLS,MLS#: 21932377
Facts & features
Interior
Bedrooms & bathrooms
- Bedrooms: 3
- Bathrooms: 2
- Full bathrooms: 1
- 3/4 bathrooms: 1
Rooms
- Room types: Master Bedroom, Living Room, Bedroom 2, Dining Room, Bedroom 3, Kitchen, Bath:Full, Master Bathroom
Primary bedroom
- Features: Ceiling Fan(s), Smooth Ceiling, LVP
- Level: First
- Area: 143
- Dimensions: 13 x 11
Bedroom 2
- Features: Ceiling Fan(s), Smooth Ceiling, LVP Flooring
- Level: First
- Area: 144
- Dimensions: 9 x 16
Bedroom 3
- Features: Ceiling Fan(s), Smooth Ceiling, LVP
- Level: First
- Area: 81
- Dimensions: 9 x 9
Primary bathroom
- Features: Recessed Lighting, Smooth Ceiling, LVP
- Level: First
- Area: 70
- Dimensions: 10 x 7
Bathroom 1
- Features: Recessed Lighting, Smooth Ceiling, LVP
- Level: First
- Area: 70
- Dimensions: 10 x 7
Bathroom 2
- Features: Recessed Lighting, Smooth Ceiling, LVP
- Level: First
- Area: 70
- Dimensions: 10 x 7
Dining room
- Features: Fireplace, Recessed Lighting, Smooth Ceiling, LVP
- Level: First
- Area: 144
- Dimensions: 12 x 12
Kitchen
- Features: Recessed Lighting
- Area: 132
- Dimensions: 11 x 12
Living room
- Features: Ceiling Fan(s)
- Area: 195
- Dimensions: 13 x 15
Heating
- Central 1
Cooling
- Central 1
Features
- Basement: Crawl Space
- Number of fireplaces: 1
- Fireplace features: One
Interior area
- Total interior livable area: 1,255 sqft
Property
Parking
- Parking features: Garage-Two Car, Driveway-Concrete
Features
- Levels: One
- Stories: 1
Lot
- Size: 5,117 Square Feet
- Dimensions: 107.5 x 158.8 x 97.2
Details
- Parcel number: 2704202002013000
Construction
Type & style
- Home type: SingleFamily
- Architectural style: Ranch
- Property subtype: Single Family Residence
Condition
- New construction: No
- Year built: 1986
Utilities & green energy
- Sewer: Public Sewer
- Water: Public
Community & HOA
Community
- Subdivision: Dean
HOA
- Has HOA: No
Location
- Region: Scottsboro
Financial & listing details
- Price per square foot: $187/sqft
- Tax assessed value: $135,300
- Annual tax amount: $505
- Date on market: 10/22/2026
Estimated market value
$230,300
$219,000 - $242,000
$1,276/mo
Price history
| Date | Event | Price |
|---|---|---|
| 10/22/2026 | Listed for sale | $234,900+2.2%$187/sqft |
Source:  ValleyMLS #21932377 Report a problem | ||
| 8/7/2026 | Sold | $229,900+2.2%$183/sqft |
Source: ValleyMLS #21920033 Report a problem | ||
| 7/7/2026 | Pending sale | $224,900$179/sqft |
Source: ValleyMLS #21920033 Report a problem | ||
| 6/5/2026 | Listed for sale | $224,900-0.9%$179/sqft |
Source: ValleyMLS #21920033 Report a problem | ||
| 6/1/2026 | Listing removed | $227,000$181/sqft |
Source: ValleyMLS #21904777 Report a problem | ||
| 4/26/2026 | Price change | $227,000-0.9%$181/sqft |
Source: ValleyMLS #21904777 Report a problem | ||
| 1/28/2026 | Price change | $229,000-4.2%$182/sqft |
Source: ValleyMLS #21904777 Report a problem | ||
| 11/27/2025 | Listed for sale | $239,000$190/sqft |
Source: ValleyMLS #21904777 Report a problem | ||
Public tax history
| Year | Property taxes | Tax assessment |
|---|---|---|
| 2025 | $505 +7% | $10,420 +7% |
| 2024 | $472 +0.4% | $9,740 +0.4% |
| 2023 | $470 +3.4% | $9,700 +3.4% |
| 2022 | $455 | $9,380 |
| 2021 | $455 +17% | $9,380 +17% |
| 2020 | $389 | $8,020 |
| 2019 | -- | $8,020 |
| 2018 | -- | $8,020 -90% |
| 2017 | $3 -98.9% | $80,100 +5.8% |
| 2016 | $319 | $75,700 |
| 2015 | $319 | $75,700 |
| 2014 | $319 | $75,700 |
| 2012 | $319 +7.9% | $75,700 +14.4% |
| 2011 | $295 -2.3% | $66,200 -6.6% |
| 2010 | $302 | $70,900 |
| 2009 | $302 | $70,900 |
Find assessor info on the county website
Monthly payment
Est. payment
Payment breakdown
Explore the cost of this home by adjusting the details. Changes won't be saved.Climate risks
Neighborhood: 35768
Nearby schools
Schools provided by the listing agent
- Elementary: Caldwell Elem School
- Middle: Collins
- High: Scottsboro High School
Source: ValleyMLS. This data may not be complete. We recommend contacting the local school district to confirm school assignments for this home.
Similar homes
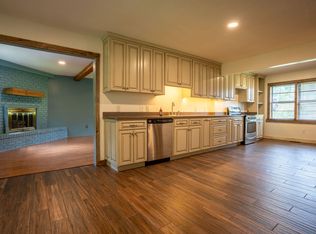
- $210,0003 bd2 ba1.4k sqft417 McFoilton Ln, Scottsboro, AL 35768For Sale
 MLS ID #1543551, Jaylynn Worley. Greater Chattanooga Realtors
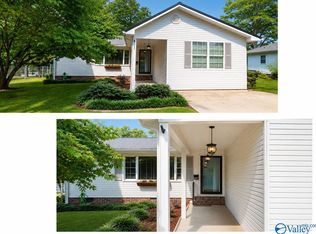
- $228,0003 bd2 ba1.4k sqft204 Larkin St, Scottsboro, AL 35768For Sale
 MLS ID #21926623, Betty Lou Holder. ValleyMLS
- $189,0003 bd2 ba1.1k sqft1801 Moody Ridge Rd, Scottsboro, AL 35768For Sale
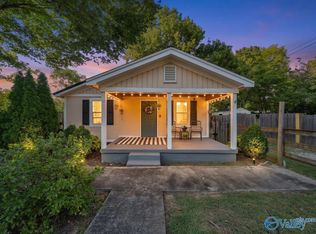 MLS ID #21928389, Laurie Anderson. ValleyMLS
- $169,9003 bd1 ba1.1k sqft712 Perry St, Scottsboro, AL 35768For Sale
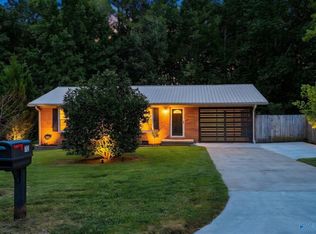 MLS ID #21928992, Alexis King. ValleyMLS
