Skip main navigation
Sold for $250,000
  • $250,000

    12014 Common Rd, Warren, MI 48093

    2beds
    1,508sqft
    Single Family Residence
    Built in 1968
    9,583 Square Feet Lot
    $243,800 Zestimate®
    $166/sqft
    $1,863 Estimated rent

    Home value

    $243,800

    $232,000 - $256,000

    $1,863/mo

    Zestimate® history
    Loading
    Loading...

    Owner options

    List your home for rent

    $1,863/mo

    Rent Zestimate®

    Find your next renter with Zillow Rental Manager. Plus, with online applications, you can quickly screen prospective tenants – for free.

    Learn more

    $1,863/mo

    Rent Zestimate®

    Refinance and save

    $1,332/mo

    Est. payment

    Refinancing to a lower rate could help reduce your monthly payments and save thousands over the life of the loan.

    See today's rates

    $1,332/mo

    Est. payment

    Explore your selling options

    Work with a Zillow partner agent

    Leverage their expertise and Zillow's premium Showcase listings to get your home seen by more buyers.

    Get started

    List with your own agent

    Get your home in front of millions of buyers by listing it on Zillow.

    Learn how to do it

    Sell it yourself

    Take full control of how buyers see your home on Zillow by listing For Sale by Owner (FSBO).

    List your home

    What's special

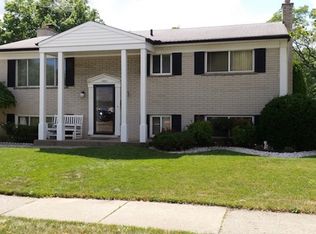
    Location, location, location. This brick ranch sits on a large corner lot in a great North Warren neighborhood. With 1508 square feet, it offers 2 large bedrooms, 2 full baths and vast amount of living space comprised of the front living room, family room, open concept kitchen and dining area. The mudroom/laundry room/drop zone has two doors, one with access to garage and the other to the backyard oasis. The home was updated in 2019 with granite countertops, hard wood floors, new appliances, exposed aggregate patio, and privacy fence. All the maintenance and mechanicals have been updated during current ownership with sellers replacing roof, furnace, air conditioning and water heater. Solid as a rock with plenty of storage in oversized 2 car garage including built in cabinets along two walls, accessible attic space, and overhead garage storage rack. No need to take up space in garage with lawn equipment, this property has a brick shed in back yard to store everything you need to maintain the beautiful landscape and lush grass. Enjoy your morning coffee on the covered front porch or if you are looking for more privacy, sit under the pergola in the fenced in back yard. A great opportunity to own a well-maintained home in a fantastic neighborhood. Schedule your showing today!

    Zillow last checked:

    Listing updated:

    Listed by:

    Maggie Andersen 248-961-9493,

    Berkshire Hathaway HomeServices Kee Realty Oxford

    Bought with:

    Steven Piskorowski, 6501402468

    Fortuna Realty LLC

    Source: Realcomp II,MLS#: 20261034623MLS Logo

    Facts & features

    Interior

    Bedrooms & bathrooms
    • Bedrooms: 2
    • Bathrooms: 2
    • Full bathrooms: 2
    Primary bedroom
    • Level: Entry
    • Area: 165
    • Dimensions: 15 X 11
    Bedroom
    • Level: Entry
    • Area: 120
    • Dimensions: 12 X 10
    Other
    • Level: Entry
    Other
    • Level: Entry
    Family room
    • Level: Entry
    • Area: 216
    • Dimensions: 18 X 12
    Living room
    • Level: Entry
    • Area: 264
    • Dimensions: 22 X 12
    Heating
    • Forced Air, Natural Gas
    Cooling
    • Ceiling Fans, Central Air
    Appliances
    • Included: Exhaust Fan, Energy Star Qualified Dryer, Energy Star Qualified Dishwasher, Energy Star Qualified Refrigerator, Energy Star Qualified Washer, Free Standing Gas Range, Microwave, Self Cleaning Oven
    Features
    • Programmable Thermostat
    • Has basement: No
    • Has fireplace: Yes
    • Fireplace features: Electric, Family Room, Gas, Living Room
    Interior area
    • Total interior livable area: 1,508 sqft
    • Finished area above ground: 1,508

    Property

    Parking
    • Total spaces: 2
    • Parking features: Two Car Garage, Attached, Circular Driveway, Direct Access, Driveway, Electricityin Garage, Garage Door Opener, Oversized
    • Attached garage spaces: 2
    Features
    • Levels: One
    • Stories: 1
    • Entry location: GroundLevelwSteps
    • Patio & porch: Covered, Patio, Porch
    • Pool features: None
    • Fencing: Back Yard,Fenced
    Lot
    • Size: 9,583 Square Feet
    • Dimensions: 70 x 137
    • Features: Corner Lot, Level
    Details
    • Additional structures: Cabana, Sheds
    • Parcel number: 1311303001
    • Special conditions: Short Sale No,Standard

    Construction

    Type & style
    • Home type: SingleFamily
    • Architectural style: Ranch
    • Property subtype: Single Family Residence
    Materials
    • Brick
    • Foundation: Crawl Space
    • Roof: Asphalt
    Condition
    • New construction: No
    • Year built: 1968
    • Major remodel year: 2019

    Utilities & green energy

    • Electric: Circuit Breakers
    • Sewer: Public Sewer
    • Water: Public
    • Utilities for property: Above Ground Utilities, Cable Available

    Community & HOA

    Community
    • Security: Smoke Detectors
    • Subdivision: BEVERLY WOODS SUB
    HOA
    • Has HOA: No
    Location
    • Region: Warren

    Financial & listing details

    • Price per square foot: $166/sqft
    • Tax assessed value: $70,614
    • Annual tax amount: $3,769
    • Date on market: 5/16/2026
    • Cumulative days on market: 34 days
    • Listing agreement: Exclusive Right To Sell
    • Listing terms: Cash,Conventional

    Price history

    DateEventPrice
    8/28/2026Sold$250,000+0%$166/sqft
    Source: Realcomp II #20261034623 Report a problem
    8/8/2026Pending sale$249,999$166/sqft
    Source: Realcomp II #20261034623 Report a problem
    7/17/2026Listed for sale$249,999$166/sqft
    Source: Realcomp II #20261034623 Report a problem
    5/28/2026Pending sale$249,999$166/sqft
    Source: Realcomp II #20261034623 Report a problem
    5/18/2026Listed for sale$249,999$166/sqft
    Source: Realcomp II #20261034623 Report a problem
    5/18/2026Pending sale$249,999$166/sqft
    Source: Realcomp II #20261034623 Report a problem
    5/16/2026Listed for sale$249,999+101.6%$166/sqft
    Source: Realcomp II #20261034623 Report a problem
    7/24/2007Sold$124,000$82/sqft
    Source: MiRealSource #487409 Report a problem

    Public tax history

    YearProperty taxesTax assessment
    2025$3,680 +5.6%$124,100 +9.9%
    2024$3,484 +5.2%$112,870 +7.4%
    2023$3,312 +1.9%$105,120 +13%
    2022$3,250 +1.1%$93,060 +6.8%
    2021$3,214 $87,110 +2.8%
    2020$3,214 +8%$84,700 +4.1%
    2019$2,976 +4.7%$81,390 +13.6%
    2018$2,843 $71,620 +4.6%
    2017-- $68,490
    2016-- $68,490 +12%
    2015$5,450 $61,160 +14.7%
    2013$5,450 $53,330
    2010-- --
    2009-- $76,730 -13.1%
    2008-- $88,310 -5.5%
    2007-- $93,490 +2.3%
    2006-- $91,380 +2.5%
    2005-- $89,180 +4.2%
    2004-- $85,590 +54.1%
    2001$2,083 +3.4%$55,550 +3.2%
    2000$2,013 $53,830
    Find assessor info on the county website

    Neighborhood: 48093

    Nearby schools

    GreatSchools rating
    Get a cash offer in 3 minutes
    Find out how much your home could sell for in as little as 3 minutes with a no-obligation cash offer.
    Estimated market value
    $243,800
    Get a cash offer in 3 minutes
    Find out how much your home could sell for in as little as 3 minutes with a no-obligation cash offer.
    Estimated market value
    $243,800