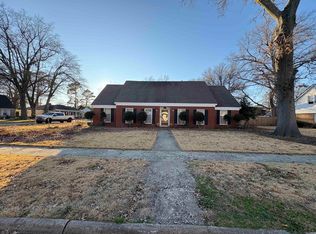
Welcome to country living at its finest! Situated on 5 beautiful acres, this 3-bedroom, 2-bath traditional home with a 2-car garage, laundry room, and large sunroom offers 2,900 square feet of comfortable living with the perfect blend of privacy and convenience. Inside, you'll find an upgraded kitchen featuring beautiful cabinetry, a center island, separate eat-in bar, and pantry, ideal for everyday living and entertaining. Luxury laminate flooring and wood-look tile flow throughout the home. The spacious family room showcases stunning ceiling beams and a cozy wood-burning fireplace. Outdoors, enjoy mature trees including pecan, walnut, pin oak, and pine, creating a serene setting. A 30x80 insulated metal shop with heating and air conditioning is a rare and valuable feature, ideal for hobbyists, business use, or additional storage. Located on a paved road, this property provides the perfect balance of rural privacy and accessibility, just minutes from shopping, city conveniences, and major employment centers. This is more than a home--it's a lifestyle! Qualifies for Work Here, Live Here program in Mississippi County, Arkansas.
Active
Price cut: $5.1K (5/7)
$349,900
5978 N County Road 761, Blytheville, AR 72315
3beds
2,900sqft
Est.: Get pre-qualified
Single Family Residence
Built in 1972
5 Acres Lot
$334,500 Zestimate®
$121/sqft
$-- HOA
What's special
Separate eat-in barLuxury laminate flooringLaundry roomSpacious family roomUpgraded kitchenCozy wood-burning fireplaceStunning ceiling beams
- 38 days |
- 528 |
- 8 |
Zillow last checked:
Listing updated:
Listed by:
Tonia L Eubanks 870-838-5014,
Halsey Real Estate 870-972-9191
Source: CARMLS,MLS#: 26016024
Tour with a local agent
Facts & features
Interior
Bedrooms & bathrooms
- Bedrooms: 3
- Bathrooms: 2
- Full bathrooms: 2
Rooms
- Room types: Great Room, Sun Room
Dining room
- Features: Kitchen/Dining Combo, None
Heating
- Electric
Cooling
- Electric
Appliances
- Included: Free-Standing Range, Microwave, Electric Range, Dishwasher, Disposal, Trash Compactor, Refrigerator, Convection Oven, Washer, Dryer, Electric Water Heater
- Laundry: Laundry Room
Features
- Built-in Features, Ceiling Fan(s), Walk-in Shower, Breakfast Bar, Wireless Access Point, Kit Counter-Formica, Pantry, Sheet Rock, Wallpaper, Sheet Rock Ceiling, 3 Bedrooms Same Level
- Flooring: Tile, Laminate
- Doors: Insulated Doors
- Windows: Insulated Windows
- Has fireplace: Yes
- Fireplace features: Woodburning-Site-Built
Interior area
- Total structure area: 2,900
- Total interior livable area: 2,900 sqft
Property
Parking
- Total spaces: 2
- Parking features: Garage, Carport, Two Car, Garage Door Opener
- Has garage: Yes
- Has carport: Yes
Features
- Levels: One
- Stories: 1
- Patio & porch: Patio
- Exterior features: Storage, Rain Gutters, Shop
- Has spa: Yes
- Spa features: Whirlpool/Hot Tub/Spa
- Fencing: Partial
Lot
- Size: 5 Acres
- Features: Level, Rural Property, Not in Subdivision
Details
- Parcel number: 10504360000
Construction
Type & style
- Home type: SingleFamily
- Architectural style: Traditional
- Property subtype: Single Family Residence
Materials
- Cypress
- Foundation: Slab/Crawl Combination
- Roof: Shingle
Condition
- New construction: No
- Year built: 1972
Utilities & green energy
- Electric: Electric-Co-op
- Sewer: Septic Tank
- Water: Public
- Utilities for property: Cable Connected, Telephone-Private, Underground Utilities
Green energy
- Energy efficient items: Doors, Insulation
Community & HOA
Community
- Security: Video Surveillance
- Subdivision: Metes & Bounds
HOA
- Has HOA: No
Location
- Region: Blytheville
Financial & listing details
- Price per square foot: $121/sqft
- Tax assessed value: $196,375
- Annual tax amount: $1,418
- Date on market: 4/22/2026
- Listing terms: VA Loan,FHA,Conventional,Cash,USDA Loan
- Road surface type: Paved
Estimated market value
$334,500
$318,000 - $351,000
$1,741/mo
Price history
| Date | Event | Price |
|---|---|---|
| 5/7/2026 | Price change | $349,900-1.4%$121/sqft |
Source: Northeast Arkansas BOR #10128995 Report a problem | ||
| 4/15/2026 | Listed for sale | $355,000$122/sqft |
Source: Northeast Arkansas BOR #10128995 Report a problem | ||
Public tax history
| Year | Property taxes | Tax assessment |
|---|---|---|
| 2025 | $1,972 | $39,275 |
| 2024 | -- | $39,275 |
| 2023 | -- | $39,275 |
| 2022 | $2,156 | $39,275 +8.1% |
| 2021 | -- | $36,344 |
| 2020 | -- | $36,344 |
| 2019 | -- | $36,344 |
| 2018 | -- | $36,344 +9% |
| 2017 | -- | $33,349 +2% |
| 2015 | -- | $32,691 -2% |
| 2013 | -- | $33,349 |
| 2011 | -- | -- |
| 2010 | -- | -- |
Find assessor info on the county website
Monthly payment
Est. payment$--/mo
Payment breakdown
Explore the cost of this home by adjusting the details. Changes won't be saved.
All calculations are estimates and provided by Zillow, Inc. for informational purposes only. Actual amounts may vary.
HOA fees may include property taxes on listings classified as Co-Ops. Contact the listing agent and/or owner for fee details.
Mortgage interest rates are dependent on a number of factors, including credit score, down payment, and repayment length. Interest rate data provided by Zillow Group Marketplace, Inc. as of 1/1/1970 from various mortgage lenders with which we have lead or other similar arrangements; the Estimated Payment is an average of those rates.
See how much you could borrow to make a competitive offer.
Climate risks
Neighborhood: 72315
Nearby schools
GreatSchools rating
- 2/10Central Elementary SchoolGrades: 3-5Distance: 2.6 mi
- 3/10Blytheville Middle SchoolGrades: 7-8Distance: 3.4 mi
- 3/10Blytheville High School - A New Tech SchoolGrades: 9-12Distance: 3.3 mi
A local agent can set up tours, give advice and negotiate with sellers.
A local lender can help you make sure your offer is ready when you are.




- Arkansas
- Mississippi County
- Blytheville
- 72315
- 5978 N County Road 761
Nearby cities
Nearby zip codes
Other Blytheville Topics
