Welcome to 4272 Eagle Lake Drive! This 3-bedroom, 1-bath ranch is full of potential and could be the perfect opportunity for a first-time homebuyer ready to make a space their own. Inside, you'll find a spacious living room with vaulted ceilings and a beautiful stone fireplace that brings warmth and character to the heart of the home. The open layout flows into the kitchen and dining area, creating a comfortable space for everyday living and entertaining. Outside, mature trees provide plenty of shade, while the backyard and patio offer room to relax, entertain, garden, or create your own outdoor retreat. An attached two-car garage adds even more convenience. With a functional layout, great character, and plenty of opportunity to make updates over time, this home is ready for its next chapter.
Pending
$170,000
4272 Eagle Lake Dr, Indianapolis, IN 46254
3beds
1,200sqft
Residential, Single Family Residence
Built in 1986
7,840 Square Feet Lot
$-- Zestimate®
$142/sqft
$-- HOA
What's special
Beautiful stone fireplaceAttached two-car garage
- 2 days |
- 720 |
- 69 |
Zillow last checked:
Listing updated:
Listed by:
Brian Heaney 317-995-2372,
Mark Dietel Realty, LLC
Source: MIBOR as distributed by MLS GRID,MLS#: 22119207
Facts & features
Interior
Bedrooms & bathrooms
- Bedrooms: 3
- Bathrooms: 2
- Full bathrooms: 2
- Main level bathrooms: 2
- Main level bedrooms: 3
Primary bedroom
- Level: Main
- Area: 176 Square Feet
- Dimensions: 16x11
Bedroom 2
- Level: Main
- Area: 99 Square Feet
- Dimensions: 9x11
Bedroom 3
- Level: Main
- Area: 80 Square Feet
- Dimensions: 8x10
Kitchen
- Features: Other
- Level: Main
- Area: 140 Square Feet
- Dimensions: 10x14
Laundry
- Features: Other
- Level: Main
- Area: 42 Square Feet
- Dimensions: 6x7
Living room
- Level: Main
- Area: 224 Square Feet
- Dimensions: 16x14
Heating
- Forced Air, Natural Gas
Cooling
- Central Air
Appliances
- Included: Dishwasher, Dryer, Disposal, Gas Water Heater, Electric Oven, Washer
Features
- Attic Access, Tray Ceiling(s), Eat-in Kitchen, Pantry
- Has basement: No
- Attic: Access Only
- Number of fireplaces: 1
- Fireplace features: Living Room
Interior area
- Total structure area: 1,200
- Total interior livable area: 1,200 sqft
Property
Parking
- Total spaces: 2
- Parking features: Attached, Concrete, Garage Door Opener
- Attached garage spaces: 2
- Details: Garage Parking Other(Garage Door Opener)
Features
- Levels: One
- Stories: 1
- Fencing: Fenced,Full
Lot
- Size: 7,840 Square Feet
- Features: Sidewalks, Mature Trees
Details
- Parcel number: 490514116015000600
- Special conditions: None,As Is,Estate
- Horse amenities: None
Construction
Type & style
- Home type: SingleFamily
- Architectural style: Ranch,Traditional
- Property subtype: Residential, Single Family Residence
Materials
- Stone, Vinyl Siding
- Foundation: Slab
Condition
- New construction: No
- Year built: 1986
Utilities & green energy
- Water: Public
- Utilities for property: Electricity Connected, Sewer Connected, Water Connected
Community & HOA
Community
- Subdivision: Eagle Bay
HOA
- Has HOA: No
Location
- Region: Indianapolis
Financial & listing details
- Price per square foot: $142/sqft
- Tax assessed value: $192,400
- Annual tax amount: $2,030
- Date on market: 8/12/2026
- Cumulative days on market: 4 days
- Electric utility on property: Yes
Estimated market value
Not available
Estimated sales range
Not available
Not available
Price history
| Date | Event | Price |
|---|---|---|
| 8/14/2026 | Pending sale | $170,000$142/sqft |
Source:  MIBOR as distributed by MLS GRID #22119207 Report a problem MIBOR as distributed by MLS GRID #22119207 Report a problem | ||
| 8/12/2026 | Listed for sale | $170,000$142/sqft |
Source: MIBOR as distributed by MLS GRID #22119207 Report a problem | ||
Public tax history
| Year | Property taxes | Tax assessment |
|---|---|---|
| 2025 | $2,059 +35.4% | $192,400 +3.8% |
| 2024 | $1,520 -5.8% | $185,300 +16.4% |
| 2023 | $1,614 +31.4% | $159,200 -1.4% |
| 2022 | $1,228 +5.7% | $161,400 +31.4% |
| 2021 | $1,162 +9.7% | $122,800 +5% |
| 2020 | $1,059 +19.2% | $116,900 +5.2% |
| 2019 | $888 +0% | $111,100 +11.8% |
| 2018 | $888 +5.3% | $99,400 +1.8% |
| 2017 | $844 +20.6% | $97,600 +6% |
| 2016 | $700 +11.7% | $92,100 +10.7% |
| 2014 | $626 +12.9% | $83,200 |
| 2013 | $555 | $83,200 +1.6% |
| 2012 | $555 | $81,900 +2.2% |
| 2011 | -- | $80,100 -1.8% |
| 2010 | $489 +17.1% | $81,600 +5.7% |
| 2009 | $417 | $77,200 -15.4% |
| 2007 | -- | $91,200 -3.1% |
| 2006 | -- | $94,100 +6.7% |
| 2005 | -- | $88,200 |
| 2004 | -- | $88,200 |
| 2003 | -- | $88,200 +68% |
| 2002 | -- | $52,500 +200% |
| 2001 | -- | $17,500 |
| 2000 | -- | $17,500 |
Find assessor info on the county website
Monthly payment
Est. payment
Payment breakdown
Explore the cost of this home by adjusting the details. Changes won't be saved.Climate risks
Neighborhood: Eagle Creek
Nearby schools
GreatSchools rating
- 5/10Deer Run Elementary SchoolGrades: K-5Distance: 1.6 mi
- 3/10Guion Creek Middle SchoolGrades: 6-8Distance: 2.9 mi
- 4/10Pike High SchoolGrades: 9-12Distance: 3.6 mi
Schools provided by the listing agent
- Elementary: Eagle Creek Elementary School
- Middle: Guion Creek Middle School
- High: Pike High School
Source: MIBOR as distributed by MLS GRID. This data may not be complete. We recommend contacting the local school district to confirm school assignments for this home.
- $228,8003 bd2 ba1.2k sqft4282 Eagle Lake Dr, Indianapolis, IN 46254Off Market
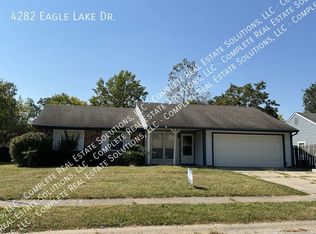
- $201,7003 bd1 ba1.2k sqft4262 Eagle Lake Dr, Indianapolis, IN 46254Off Market
- $205,4003 bd1 ba1.2k sqft4265 Eagle Bay West Dr, Indianapolis, IN 46254Off Market
- $203,9003 bd1 ba1.2k sqft4275 Eagle Bay, Indianapolis, IN 46254Off Market
- $--3 bd2 ba1.2k sqft4257 Eagle Bay West Dr, Indianapolis, IN 46254Off Market
- $217,1003 bd2 ba1.2k sqft4257 Eagle Bay, Indianapolis, IN 46254Off Market
- $225,2003 bd2 ba1.2k sqft4252 Eagle Lake Dr, Indianapolis, IN 46254Off Market
- $248,2003 bd2 ba1.7k sqft4261 Eagle Lake Dr, Indianapolis, IN 46254Off Market
A local agent can set up tours, give advice and negotiate with sellers.
A local lender can help you make sure your offer is ready when you are.
Similar homes
- $185,0002 bd2 ba1.5k sqft6009 Apache Dr, Indianapolis, IN 46254Active
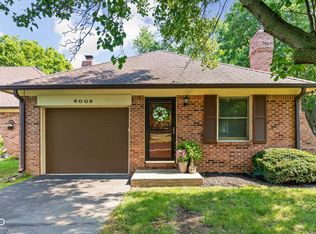 MLS ID #22116775, Robbin Edwards, Encore Sotheby's International. MIBOR as distributed by MLS GRID
 - $175,0002 bd2 ba1.2k sqft6006 Racine Ln, Indianapolis, IN 46254Active
 MLS ID #22120035, Emerson Nehring, CrestPoint Real Estate. MIBOR as distributed by MLS GRID
 - $254,9003 bd2 ba1.4k sqft5213 Lakeside Manor Dr, Indianapolis, IN 46254Active
 MLS ID #22119409, Barry Hines, Realty Wealth Advisors. MIBOR as distributed by MLS GRID
 - $255,0003 bd1 ba1.6k sqft6027 W 56th St, Indianapolis, IN 46254Active
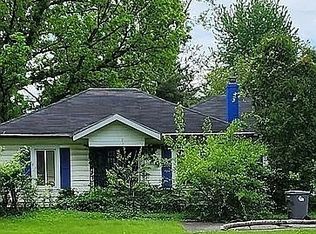 MLS ID #22119613, Disheeka Barrett, Own Key Realty. MIBOR as distributed by MLS GRID
 - $189,9003 bd1 ba1.1k sqft4001 Kalmar Dr, Indianapolis, IN 46222ActiveMLS ID #22119521, Arjun Dhital, Serving You Realty. MIBOR as distributed by MLS GRID
- $185,0003 bd2 ba1.3k sqft6134 Pillory Cir, Indianapolis, IN 46254ActiveMLS ID #22099560, Dennis Nottingham, RE/MAX Advanced Realty. MIBOR as distributed by MLS GRID
- $175,9003 bd1 ba925 sqft5855 Price Ct, Indianapolis, IN 46254ActiveMLS ID #22080985, Naseer Bade, United Real Estate Indpls. MIBOR as distributed by MLS GRID
- $125,0003 bd3 ba1.6k sqft6370 Commons Dr, Indianapolis, IN 46254ActiveMLS ID #22119177, Eduardo Nieto, @properties. MIBOR as distributed by MLS GRID
- $179,9002 bd2 ba1.2k sqft5721 Mornay Pl, Indianapolis, IN 46254ActiveMLS ID #22118483, Emerson Nehring, CrestPoint Real Estate. MIBOR as distributed by MLS GRID
- $200,0003 bd2 ba1.3k sqft6006 Buell Ln, Indianapolis, IN 46254ActiveMLS ID #22085559, Samra Efendic, AMR Real Estate LLC. MIBOR as distributed by MLS GRID
- $175,0002 bd2 ba1.1k sqft4804 London Dr, Indianapolis, IN 46254ActiveMLS ID #22117340, Parge June, F.C. Tucker Company. MIBOR as distributed by MLS GRID
- $164,0002 bd2 ba980 sqft2967 Eagles Crest Cir APT A, Indianapolis, IN 46214For Sale By Owner
- $169,9002 bd2 ba1.2k sqft801 Coyote Way APT C, Indianapolis, IN 46214ActiveMLS ID #22119907, Emerson Nehring, CrestPoint Real Estate. MIBOR as distributed by MLS GRID
- $134,5003 bd1 ba1k sqft4132 N Vinewood Ave, Indianapolis, IN 46254ActiveMLS ID #22101648, Chris Price, Keller Williams Indy Metro Partners. MIBOR as distributed by MLS GRID
- $140,0002 bd2 ba983 sqft4291 Village Parkway W Creek 11, Indianapolis, IN 46254ActiveMLS ID #22028260, Brian Diss, Wall and Associates. MIBOR as distributed by MLS GRID
- $185,2503 bd2 ba1.4k sqft1511 N Dukane Way, Indianapolis, IN 46214ActiveMLS ID #22115213, Ben Grise, List With Ben, LLC. MIBOR as distributed by MLS GRID
- $144,9002 bd2 ba993 sqft4341 Village Parkway Cir W APT 7, Indianapolis, IN 46254ActiveMLS ID #22107551, Robert Lappin, Circle 8, LLC. MIBOR as distributed by MLS GRID
- $199,9002 bd2 ba1.2k sqft7507 Choate Ct, Indianapolis, IN 46254ActiveMLS ID #22106917, Tony Janko, Janko Realty Group. MIBOR as distributed by MLS GRID
- $195,0002 bd3 ba1.6k sqft6446 Bay Harbor Ln, Indianapolis, IN 46254ActiveMLS ID #22118416, Mark Lopez, F.C. Tucker Company. MIBOR as distributed by MLS GRID
- $190,0003 bd2 ba1k sqft3610 N Norfolk St, Indianapolis, IN 46224ActiveMLS ID #22110508, Archie Nevins, eXp Realty, LLC. MIBOR as distributed by MLS GRID
