Rare opportunity to own a townhome with a first-floor primary suite in the desirable Edgewood community of North Raleigh! This move-in-ready 3-bedroom, 2.5-bath home has been refreshed with fresh interior paint, brand-new carpet, new pantry flooring, and a new garbage disposal, offering the perfect combination of comfort, convenience, and low-maintenance living. HVAC replaced in 2023 and water heater replaced in 2024. Water heater has a 6 year limited warranty on tank and parts. Ideally situated between North Raleigh and Wake Forest, you'll enjoy easy access to the Wakefield shopping district, one of the area's most popular destinations for dining, shopping, and everyday conveniences. Meet friends for dinner or drinks at Wakefield Tavern, enjoy craft beer at The Salty Turtle Beer Co., savor Italian favorites at Dante's Italiano, fresh sushi at Hayashi Japanese, burgers and local brews at Town Hall Burger & Beer, authentic Mexican cuisine at Beto El Poblano, and discover even more restaurants, cafés, breweries, wine bars, boutiques, fitness studios, and specialty shops just minutes from your front door. You're also a short drive from Wegmans Wake Forest, Target, Publix, Harris Teeter, and the charming restaurants, breweries, boutiques, and year-round community events in Downtown Wake Forest. Outdoor recreation is just as impressive. Spend weekends boating, kayaking, fishing, hiking, or simply relaxing at Falls Lake, located just minutes away. Nature lovers will also appreciate being close to Falls Lake State Recreation Area and William B. Umstead State Park, offering miles of scenic hiking, biking, horseback riding, camping, and beautiful trails to explore throughout the year. Whether you're searching for a North Raleigh townhome, a main-level primary suite, move-in-ready home, or a property close to Wakefield, Wegmans, Falls Lake, Downtown Wake Forest, shopping, dining, breweries, parks, and entertainment, this home delivers an exceptional lifestyle in one of the Triangle's most sought-after locations. Don't miss this rare opportunity!
Sold for $320,000
Zestimate®
$320,000
12018 Fox Valley St, Raleigh, NC 27614
3beds
1,668sqft
Townhouse
Built in 2005
3,049 Square Feet Lot
$320,000 Zestimate®
$192/sqft
$1,758 Estimated rent
Home value
$320,000
$304,000 - $336,000
$1,758/mo
Zestimate® history
Owner options
List your home for rent
$1,758/mo
Rent Zestimate®
Find your next renter with Zillow Rental Manager. Plus, with online applications, you can quickly screen prospective tenants – for free.
$1,758/mo
Rent Zestimate®
Refinance and save
$2,221/mo
Est. payment
Refinancing to a lower rate could help reduce your monthly payments and save thousands over the life of the loan.
$2,221/mo
Est. payment
Explore your selling options
Work with a Zillow partner agent
Leverage their expertise and Zillow's premium Showcase listings to get your home seen by more buyers.
Get startedList with your own agent
Get your home in front of millions of buyers by listing it on Zillow.
Learn how to do itSell it yourself
Take full control of how buyers see your home on Zillow by listing For Sale by Owner (FSBO).
List your homeWhat's special
Fresh interior paintNew pantry flooringNew garbage disposalFirst-floor primary suiteBrand-new carpet
Zillow last checked:
Listing updated:
Listed by:
Linda Craft 919-235-0007,
Linda Craft Team, REALTORS,
Steve Kruger 919-740-9795,
Linda Craft Team, REALTORS
Bought with:
Jim Allen, 126077
Coldwell Banker HPW
Source: Doorify MLS,MLS#: 10184392
Facts & features
Interior
Bedrooms & bathrooms
- Bedrooms: 3
- Bathrooms: 3
- Full bathrooms: 2
- 1/2 bathrooms: 1
- Main level bedrooms: 1
Primary bedroom
- Level: Main
- Area: 176.67 Square Feet
- Dimensions: 15.1 x 11.7
Bedroom 2
- Level: Second
- Area: 132 Square Feet
- Dimensions: 12.0 x 11.0
Bedroom 3
- Level: Second
- Area: 150 Square Feet
- Dimensions: 15.0 x 10.0
Bonus room
- Level: Second
- Area: 150.51 Square Feet
- Dimensions: 17.3 x 8.7
Kitchen
- Description: eat in kitchen
- Level: Main
- Area: 216.05 Square Feet
- Dimensions: 14.9 x 14.5
Laundry
- Level: Main
- Area: 34.84 Square Feet
- Dimensions: 6.7 x 5.2
Living room
- Level: Main
- Area: 316.75 Square Feet
- Dimensions: 18.1 x 17.5
Heating
- Central
Cooling
- Central Air
Appliances
- Included: Dryer, Dishwasher, Electric Range, Microwave, Refrigerator, Washer
Features
- High Ceilings, Pantry, Primary Downstairs, Soaking Tub, Walk-In Closet(s), Kitchen/Dining Room Combination, Separate Shower, Bathtub/Shower Combination, Smooth Ceilings
- Flooring: Carpet, Vinyl
- Number of fireplaces: 1
- Fireplace features: Living Room
- Common walls with other units/homes: 1 Common Wall,End Unit
Interior area
- Total structure area: 1,668
- Total interior livable area: 1,668 sqft
- Finished area above ground: 1,668
- Finished area below ground: 0
Property
Parking
- Total spaces: 4
- Parking features: Attached, Concrete, Driveway, Garage Faces Front, Garage
- Garage spaces: 2
- Uncovered spaces: 2
Features
- Levels: Two
- Stories: 2
- Patio & porch: Patio
Lot
- Size: 3,049 Square Feet
- Features: Landscaped
Details
- Parcel number: 1830443825
- Zoning: R-6
- Special conditions: Standard
Construction
Type & style
- Home type: Townhouse
- Architectural style: Traditional,Transitional
- Property subtype: Townhouse
Materials
- Vinyl Siding
- Foundation: Slab
- Roof: Shingle
Condition
- New construction: No
- Year built: 2005
Utilities & green energy
- Sewer: Public Sewer
- Water: Public
Community & HOA
Community
- Subdivision: 100 Edenburgh Condos
HOA
- Has HOA: Yes
- Services included: Maintenance Grounds, Maintenance Structure, Pest Control
- HOA fee: $225 monthly
- HOA name: Towne Properties
- HOA phone: 919-878-8787
Location
- Region: Raleigh
Financial & listing details
- Price per square foot: $192/sqft
- Tax assessed value: $309,215
- Annual tax amount: $2,831
- Date on market: 8/7/2026
- Listing agreement: Exclusive Right To Sell
- Listing terms: Cash,Conventional,FHA,VA Loan
- Ownership type: Townhouse
Price history
| Date | Event | Price |
|---|---|---|
| 9/15/2026 | Sold | $320,000-3%$192/sqft |
Source:  Doorify MLS #10184392 Report a problem Doorify MLS #10184392 Report a problem | ||
| 8/24/2026 | Pending sale | $329,900$198/sqft |
Source: Doorify MLS #10184392 Report a problem | ||
| 8/7/2026 | Listed for sale | $329,900+90.1%$198/sqft |
Source: Doorify MLS #10184392 Report a problem | ||
| 2/28/2005 | Sold | $173,500$104/sqft |
Source: Public Record Report a problem | ||
Public tax history
| Year | Property taxes | Tax assessment |
|---|---|---|
| 2025 | $2,717 +0.4% | $309,215 |
| 2024 | $2,706 +13.9% | $309,215 +43.1% |
| 2023 | $2,376 +7.6% | $216,135 |
| 2022 | $2,208 +4% | $216,135 |
| 2021 | $2,123 +1.8% | $216,135 |
| 2020 | $2,085 +5.5% | $216,135 +28.1% |
| 2019 | $1,975 | $168,736 |
| 2018 | $1,975 +11.3% | $168,736 |
| 2017 | $1,775 +2.1% | $168,736 |
| 2016 | $1,739 -18.9% | $168,736 -17.7% |
| 2015 | $2,143 | $205,066 |
| 2014 | -- | $205,066 |
| 2013 | -- | $205,066 |
| 2012 | -- | $205,066 |
| 2011 | -- | $205,066 |
| 2010 | -- | $205,066 |
| 2009 | -- | $205,066 |
| 2008 | -- | -- |
| 2007 | -- | -- |
| 2006 | -- | -- |
| 2005 | -- | -- |
Find assessor info on the county website
Neighborhood: North Raleigh
Nearby homes
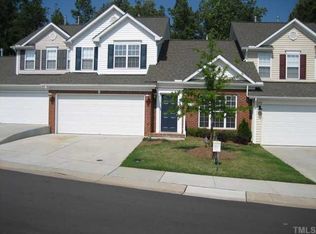
- $348,3003 bd3 ba1.9k sqft12016 Fox Valley St, Raleigh, NC 27614Off Market
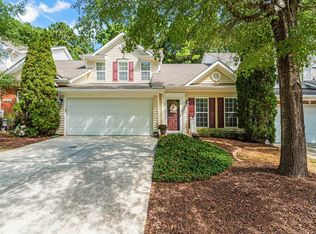
- $362,0003 bd3 ba1.9k sqft12014 Fox Valley St, Raleigh, NC 27614Sold
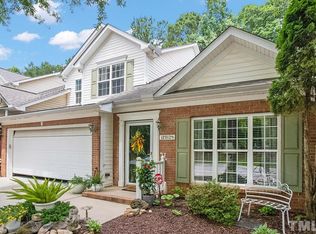
- $376,7003 bd3 ba1.9k sqft12012 Fox Valley St, Raleigh, NC 27614Off Market
- $386,100-- bd3 ba2.5k sqft12100 Fox Valley St, Raleigh, NC 27614Off Market
- $346,7003 bd3 ba1.9k sqft12010 Fox Valley St, Raleigh, NC 27614Off Market
- $498,6005 bd3 ba3.5k sqft12102 Fox Valley St, Raleigh, NC 27614Off Market
- $421,4004 bd3 ba2.4k sqft12008 Fox Valley St, Raleigh, NC 27614Off Market
- $344,4003 bd2 ba2k sqft12006 Fox Valley St, Raleigh, NC 27614Off Market
Nearby schools
GreatSchools rating
- 3/10Forest Pines ElementaryGrades: PK-5Distance: 0.5 mi
- 8/10Wakefield MiddleGrades: 6-8Distance: 1.7 mi
- 8/10Wakefield HighGrades: 9-12Distance: 1.6 mi
Schools provided by the listing agent
- Elementary: Wake - Forest Pines Drive Elementary
- Middle: Wake - Wakefield Middle
- High: Wake - Wakefield High
Source: Doorify MLS. This data may not be complete. We recommend contacting the local school district to confirm school assignments for this home.
Get a cash offer in 3 minutes
Find out how much your home could sell for in as little as 3 minutes with a no-obligation cash offer.
Estimated market value
$320,000
Get a cash offer in 3 minutes
Find out how much your home could sell for in as little as 3 minutes with a no-obligation cash offer.
Estimated market value
$320,000
- North Carolina
- Wake County
- Raleigh
- 27614
- North Raleigh
- 12018 Fox Valley St
