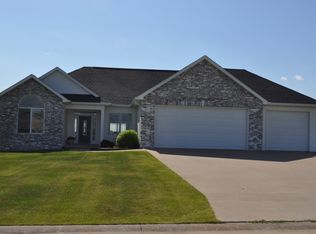
Discover the perfect blend of comfort and style in this beautiful home located at 1264 Ivan Lane, West Liberty. Situated on a desirable just under half acre lot , this four bedroom, three Bath home offers a fantastic layout designed for relaxing, entertaining & a large lower level room for woodworking or arts and crafts projects. Step inside via the zero entry access to find a spacious Laundry Room, Primary Bedroom with walk in closet & Primary Bath. The open-concept floor plan in the Dining/Kitchen/Living Room is very desirable with Vaulted Ceilings, Kitchen Pantry & beautiful woodwork. The Den/Office area just off the garage could easily be converted to an additional main floor bedroom if desired? Vaulted Ceilings, Six Panel Solid Oak Doors/Trim, custom designed extra wide staircase to lower level Family Room & and an enormous amount of storage are some of the more notable ammenities. Plenty of room in the 728' heated garage for your golf cart to run over to the club or sneak in a round or two of golf! The perfect location next door to the West Liberty Golf & Country Club, less than 25 minutes to Muscatine,15 min. to Iowa City, 45 minutes to Cedar Rapids and Moline, IL Airports. Dont miss out on this one!
For sale
$470,000
1264 Ivan Ln, West Liberty, IA 52776
4beds
4,358sqft
Single Family Residence, Residential
Built in 2012
0.45 Acres Lot
$461,700 Zestimate®
$108/sqft
$21/mo HOA
What's special
Beautiful woodworkEnormous amount of storageVaulted ceilingsKitchen pantrySpacious laundry roomZero entry accessPrimary bath
- 30 days |
- 479 |
- 10 |
Zillow last checked:
Listing updated:
Listed by:
Marc Simpson 319-331-7930,
Ruhl&Ruhl, Realtors
Source: Iowa City Area AOR,MLS#: 202603764
Loading...
Facts & features
Interior
Bedrooms & bathrooms
- Bedrooms: 4
- Bathrooms: 3
- Full bathrooms: 3
Rooms
- Room types: Family Room, Living Room Dining Room Combo
Heating
- Electric, Natural Gas, Floor Furnace, Forced Air
Cooling
- Ceiling Fan(s), Central Air
Appliances
- Included: Dishwasher, Microwave, Range Or Oven, Refrigerator, Dryer, Washer
- Laundry: Lower Level, Main Level, Laundry Room
Features
- Bookcases, High Ceilings, Entrance Foyer, Vaulted Ceiling(s), Primary On Main Level, Zero Step Entry
- Flooring: Carpet
- Basement: Concrete,Finished,Full,Walk-Out Access,Unfinished
- Number of fireplaces: 1
- Fireplace features: In LL, Electric
Interior area
- Total structure area: 4,358
- Total interior livable area: 4,358 sqft
- Finished area above ground: 2,811
- Finished area below ground: 1,547
Property
Parking
- Total spaces: 2
- Parking features: Heated Garage
- Has attached garage: Yes
Features
- Levels: One
- Stories: 1
- Patio & porch: Deck
Lot
- Size: 0.45 Acres
- Dimensions: .45 of an acre
- Features: Less Than Half Acre, Sloped
Details
- Parcel number: 01144452009
- Zoning: Residential
- Special conditions: Standard
Construction
Type & style
- Home type: SingleFamily
- Property subtype: Single Family Residence, Residential
Materials
- Steel, Vinyl, Brick, Composit, Frame
Condition
- Year built: 2012
Utilities & green energy
- Sewer: Public Sewer
- Water: Public
- Utilities for property: Cable Available
Green energy
- Indoor air quality: Passive Radon
Community & HOA
Community
- Features: Golf
- Security: Smoke Detector(s)
- Subdivision: Elder Ridge
HOA
- Has HOA: Yes
- Services included: Street Maintenance
- HOA fee: $250 annually
Location
- Region: West Liberty
Financial & listing details
- Price per square foot: $108/sqft
- Tax assessed value: $394,570
- Annual tax amount: $4,419
- Date on market: 6/10/2026
- Listing terms: Cash,Conventional
Estimated market value
$461,700
$439,000 - $485,000
$3,470/mo
Price history
| Date | Event | Price |
|---|---|---|
| 6/10/2026 | Listed for sale | $470,000+1205.6%$108/sqft |
Source:  Iowa City Area AOR #202603764 Report a problem Iowa City Area AOR #202603764 Report a problem | ||
| 7/31/2012 | Sold | $36,000$8/sqft |
Source: Public Record Report a problem | ||
Public tax history
| Year | Property taxes | Tax assessment |
|---|---|---|
| 2025 | $4,300 -0.1% | $394,570 +1% |
| 2024 | $4,306 +3% | $390,830 -0.4% |
| 2023 | $4,182 +1.8% | $392,370 +21.5% |
| 2022 | $4,110 -10.2% | $322,830 +3.1% |
| 2021 | $4,578 +1.1% | $313,150 +0.1% |
| 2020 | $4,526 -6.1% | $312,870 +2.5% |
| 2019 | $4,822 +1.3% | $305,370 +2.7% |
| 2018 | $4,759 +4.6% | $297,350 +2.5% |
| 2017 | $4,550 -0.3% | $290,080 |
| 2016 | $4,564 +2.5% | $290,080 +2.6% |
| 2015 | $4,454 +6.3% | $282,750 +5.9% |
| 2014 | $4,192 +1512.3% | $267,100 |
| 2013 | $260 | -- |
Find assessor info on the county website
Monthly payment
Est. payment$--/mo
Payment breakdown
Explore the cost of this home by adjusting the details. Changes won't be saved.All calculations are estimates and provided by Zillow, Inc. for informational purposes only. Actual amounts may vary.
HOA fees may include property taxes on listings classified as Co-Ops. Contact the listing agent and/or owner for fee details.
Mortgage interest rates are dependent on a number of factors, including credit score, down payment, and repayment length. Interest rate data provided by Zillow Group Marketplace, Inc. as of 1/1/1970 from various mortgage lenders with which we have lead or other similar arrangements; the Estimated Payment is an average of those rates.
See how much you could borrow to make a competitive offer.
Climate risks
Neighborhood: 52776
Nearby schools
GreatSchools rating
- 3/10West Liberty Middle SchoolGrades: 5-8Distance: 1.7 mi
- 3/10West Liberty High SchoolGrades: 9-12Distance: 1.6 mi
- 4/10West Liberty Elementary SchoolGrades: K-4Distance: 1.9 mi
Schools provided by the listing agent
- Elementary: WestLiberty
- Middle: WestLiberty
- High: WestLiberty
Source: Iowa City Area AOR. This data may not be complete. We recommend contacting the local school district to confirm school assignments for this home.
A local agent can set up tours, give advice and negotiate with sellers.


- Iowa
- Muscatine County
- West Liberty
- 52776
- 1264 Ivan Ln
Nearby cities
Nearby zip codes
Other West Liberty Topics
