Welcome to 12019 Corte Castle Road — a beautifully maintained and thoughtfully upgraded home built in 2023, located in the heart of Chesterfield sitting on 1.23 acres! This nearly new property blends modern construction with stylish personal touches, creating a space that feels both fresh and inviting from the moment you arrive. Step inside to an open concept layout filled with natural light and custom window treatments that add warmth and character throughout. The spacious family room flows effortlessly into the dining area and kitchen, making it ideal for gatherings and everyday living. The kitchen is a true showstopper, featuring matching Samsung appliances, lots of cabinet space, and plenty counter surfaces perfect for meal prep or casual dining. Upstairs, you’ll find well-sized bedrooms, including a relaxing primary suite complete with TWO walk-in closets and private en suite bath. The secondary bedrooms offer flexibility for guests, a home office, or playroom — all designed with comfort in mind. Each bathroom features modern finishes that complement the home’s clean, contemporary design. Step out back to your private outdoor space — complete with a new shed, perfect for storing lawn equipment, tools, or creating your own hobby workspace. The large yard provides a great area for entertaining, pets, or quiet evenings outdoors. The epoxy-coated garage floor adds both durability and style, offering a polished look that’s ideal for parking or setting up a workshop. Every detail in this home has been considered, from quality finishes to thoughtful upgrades that enhance daily living. Built just two years ago, this home offers the benefits of newer construction without the wait — modern systems, energy efficiency, and low-maintenance living. Conveniently located near Chesterfield’s schools, shopping, dining, and major commuter routes, 33 minutes to Ft. Lee, 32 minutes to DLA . Don’t miss your chance to make this 2023-built gem your new home — schedule your showing today!
Sold for $445,000
Zillow last checked:
Listing updated:
Bought with:
Joy Woodward, 0225272259
Long & Foster REALTORS
Source: CVRMLS,MLS#: 2530212 Originating MLS: Central Virginia Regional MLS
Originating MLS: Central Virginia Regional MLSPrice history
| Date | Event | Price |
|---|---|---|
| 12/2/2025 | Sold | $445,000+3.5%$244/sqft |
Source:  CVRMLS #2530212 Report a problem CVRMLS #2530212 Report a problem | ||
| 11/6/2025 | Pending sale | $430,000$236/sqft |
Source: CVRMLS #2530212 Report a problem | ||
| 11/5/2025 | Listed for sale | $430,000+8.1%$236/sqft |
Source: CVRMLS #2530212 Report a problem | ||
| 10/17/2023 | Sold | $397,900$218/sqft |
Source: CVRMLS #2316105 Report a problem | ||
| 8/13/2023 | Pending sale | $397,900$218/sqft |
Source: CVRMLS #2316105 Report a problem | ||
| 8/3/2023 | Listed for sale | $397,900$218/sqft |
Source: CVRMLS #2316105 Report a problem | ||
Nearby homes
- $490,0004 bd3 ba2.3k sqft12018 Corte Castle Rd, Chesterfield, VA 23838Sold
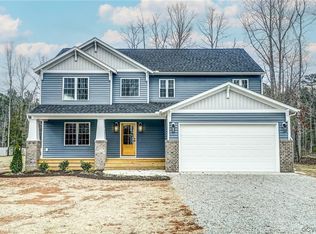
- $449,5004 bd2 ba2.1k sqft12012 Corte Castle Rd, Chesterfield, VA 23838Off Market
- $424,5003 bd2 ba1.7k sqft12013 Corte Castle Rd, Chesterfield, VA 23838Off Market
- $460,8004 bd3 ba2.7k sqft12024 Corte Castle Rd, Chesterfield, VA 23838Off Market
Get a cash offer in 3 minutes
Find out how much your home could sell for in as little as 3 minutes with a no-obligation cash offer.
Estimated market value
$457,800
