Check out this updated and centrally located home in Lincoln, Illinois. This charming 2 bedroom, 1 bathroom home is sure to check so many of the boxes you’ve been searching for. Offering approximately 1,100 square feet of value packed living space, this move in ready property features updated flooring throughout, fresh paint, and numerous replacement vinyl windows. Step inside to find an expansive living room that flows seamlessly into the dining room, complete with beautiful built in cabinetry, before leading directly into the kitchen. Down the hallway you will find two generously sized bedrooms along with an updated full bathroom conveniently located nearby. The full unfinished basement provides abundant storage, easy access to the home’s mechanicals, and excellent potential for additional living space if so desired. Outside, enjoy the spacious front yard, a fully fenced backyard perfect for pets, and an architectural shingle roof. At an affordable price of $119,900, this rock solid home is sure to have a short shelf life. Contact the agent of your choosing today to schedule your private showing before this fantastic opportunity is gone.
For sale
$119,900
922 N Kankakee St, Lincoln, IL 62656
2beds
1,097sqft
Single Family Residence, Residential
Built in 1948
0.27 Acres Lot
$-- Zestimate®
$109/sqft
$-- HOA
What's special
Generously sized bedroomsFresh paintSpacious front yardNumerous replacement vinyl windowsUpdated flooring throughoutBeautiful built in cabinetryArchitectural shingle roof
- 19 days |
- 632 |
- 57 |
Zillow last checked:
Listing updated:
Listed by:
Seth A Goodman 217-737-3742,
ME Realty,
Ty Tucker,
ME Realty
Source: RMLS Alliance as distributed by MLS GRID,MLS#: CA1045425 Originating MLS: Capital Area Association of Realtors
Originating MLS: Capital Area Association of Realtors
Facts & features
Interior
Bedrooms & bathrooms
- Bedrooms: 2
- Bathrooms: 1
- Full bathrooms: 1
Bedroom 1
- Level: Main
- Dimensions: 10ft 0in x 15ft 0in
Bedroom 2
- Level: Main
- Dimensions: 13ft 0in x 13ft 0in
Other
- Level: Main
- Dimensions: 11ft 0in x 11ft 0in
Kitchen
- Level: Main
- Dimensions: 15ft 0in x 9ft 0in
Living room
- Level: Main
- Dimensions: 13ft 0in x 20ft 0in
Main level
- Area: 1097
Heating
- Forced Air
Cooling
- None
Appliances
- Included: None, Gas Water Heater
Features
- Windows: Replacement Windows
- Basement: Full,Unfinished
- Number of fireplaces: 1
Interior area
- Total structure area: 1,097
- Total interior livable area: 1,097 sqft
Property
Parking
- Parking features: On Street
- Has uncovered spaces: Yes
Lot
- Size: 0.27 Acres
- Dimensions: 79 x 150
- Features: Level
Details
- Parcel number: 0825502200
Construction
Type & style
- Home type: SingleFamily
- Architectural style: Ranch
- Property subtype: Single Family Residence, Residential
Materials
- Aluminum Siding
- Foundation: Block
- Roof: Shingle
Condition
- New construction: No
- Year built: 1948
Utilities & green energy
- Sewer: Public Sewer
- Water: Public
Community & HOA
Community
- Subdivision: None
Location
- Region: Lincoln
Financial & listing details
- Price per square foot: $109/sqft
- Tax assessed value: $76,800
- Annual tax amount: $2,449
- Date on market: 7/27/2026
- Cumulative days on market: 19 days
Estimated market value
Not available
Estimated sales range
Not available
Not available
Price history
| Date | Event | Price |
|---|---|---|
| 7/27/2026 | Listed for sale | $119,900$109/sqft |
Source:  RMLS Alliance as distributed by MLS GRID #CA1045425 Report a problem RMLS Alliance as distributed by MLS GRID #CA1045425 Report a problem | ||
Public tax history
| Year | Property taxes | Tax assessment |
|---|---|---|
| 2024 | $2,347 +4.7% | $25,600 +8% |
| 2023 | $2,241 +2.5% | $23,700 +7% |
| 2022 | $2,186 +3.8% | $22,150 +4.2% |
| 2021 | $2,105 +42% | $21,260 +1.5% |
| 2020 | $1,482 +3% | $20,940 +2% |
| 2019 | $1,439 +1.7% | $20,530 |
| 2018 | $1,416 +253.6% | $20,530 +2% |
| 2017 | $400 -78.4% | $20,120 +0.1% |
| 2016 | $1,857 | $20,100 +5.8% |
| 2015 | $1,857 | $18,990 |
| 2014 | $1,857 | $18,990 +5.3% |
| 2013 | $1,857 | $18,030 -1.7% |
| 2012 | $1,857 +2.1% | $18,350 +0.2% |
| 2011 | $1,818 +1.6% | $18,320 +0.1% |
| 2010 | $1,790 | $18,300 |
Find assessor info on the county website
Monthly payment
Est. payment
Payment breakdown
Explore the cost of this home by adjusting the details. Changes won't be saved.Climate risks
Neighborhood: 62656
Nearby schools
GreatSchools rating
- NAAdams Elementary SchoolGrades: PK-2Distance: 0.5 mi
- 4/10Lincoln Jr High SchoolGrades: 6-8Distance: 0.6 mi
- 2/10Lincoln Community High SchoolGrades: 9-12Distance: 1.3 mi
Schools provided by the listing agent
- High: Lincoln
Source: RMLS Alliance as distributed by MLS GRID. This data may not be complete. We recommend contacting the local school district to confirm school assignments for this home.
- $57,420-- bd-- ba-- sqft926 N Kankakee St, Lincoln, IL 62656Off Market
- $77,970-- bd-- ba-- sqft908 N Kankakee St, Lincoln, IL 62656Off Market
- $88,500-- bd-- ba-- sqft928 N Kankakee St, Lincoln, IL 62656Off Market
- $30,090-- bd-- ba1.4k sqft904 N Kankakee St, Lincoln, IL 62656Off Market
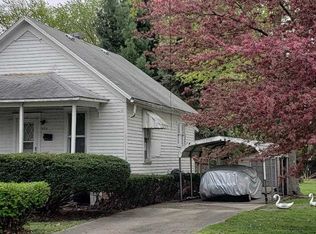
- $135,400-- bd-- ba-- sqft921 N Kankakee St, Lincoln, IL 62656Off Market
- $82,830-- bd-- ba-- sqft927 N Logan St, Lincoln, IL 62656Off Market
- $145,1003 bd2 ba1.3k sqft201 Galena St, Lincoln, IL 62656Off Market
- $135,000-- bd-- ba-- sqft929 N Logan St, Lincoln, IL 62656Off Market
A local agent can set up tours, give advice and negotiate with sellers.
A local lender can help you make sure your offer is ready when you are.
Similar homes
- $--3 bd1 ba1.1k sqft508 N Logan St, Lincoln, IL 62656Auction
 Auction.com 1
 - $135,0002 bd1 ba1.2k sqft1428 Delavan St, Lincoln, IL 62656For Sale
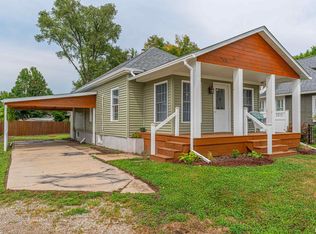
 MLS ID #CA1045829, Seth A Goodman, ME Realty. RMLS Alliance as distributed by MLS GRID
 - $129,5003 bd2 ba1.1k sqft414 S McLean St, Lincoln, IL 62656For Sale
 MLS ID #CA1041381, Seth A Goodman, ME Realty. RMLS Alliance as distributed by MLS GRID
 - $138,0003 bd1 ba995 sqft229 Welch Dr, Lincoln, IL 62656For Sale
 MLS ID #CA1045558, Seth A Goodman, ME Realty. RMLS Alliance as distributed by MLS GRID
 - $62,5004 bd2 ba1.6k sqft1707 1400th Ave, Lincoln, IL 62656For SaleMLS ID #CA1044367, Diane A Schriber, ME Realty. RMLS Alliance as distributed by MLS GRID
- $69,9003 bd1 ba1k sqft617 Short 8th St, Lincoln, IL 62656For SaleMLS ID #CA1033032, Seth A Goodman, ME Realty. RMLS Alliance as distributed by MLS GRID
- $129,0003 bd1 ba1.2k sqft300 N Clinton St, Middletown, IL 62666For SaleMLS ID #CA1041941, Seth A Goodman, ME Realty. RMLS Alliance as distributed by MLS GRID
- $--3 bd1 ba1k sqft400 W Delavan St, New Holland, IL 62671AuctionServiceLink Auction
- $--4 bd2 ba1.4k sqft407 S Isham St, Waynesville, IL 61778AuctionAuction.com 2
- $169,0003 bd2 ba1.6k sqft1216 N Topper Dr, Mount Pulaski, IL 62548For SaleMLS ID #CA1045698, Seth A Goodman, ME Realty. RMLS Alliance as distributed by MLS GRID
- $89,0003 bd2 ba1.3k sqft628 W Arch St, Mason City, IL 62664For SaleMLS ID #CA1043947, Seth A Goodman, ME Realty. RMLS Alliance as distributed by MLS GRID
- $85,0004 bd1 ba1k sqft131 North St, Armington, IL 61721For SaleMLS ID #CA1045659, Seth A Goodman, ME Realty. RMLS Alliance as distributed by MLS GRID
- $89,0002 bd1 ba1.2k sqft403 W Delavan St, New Holland, IL 62671For SaleMLS ID #CA1042169, Seth A Goodman, ME Realty. RMLS Alliance as distributed by MLS GRID
