Come see this gorgeous 4 bed, 3 bath home in the prestigious Prairie Meadows subdivision in Heyworth! Step inside to this open concept layout that features a immaculate kitchen with ample storage space, solid surface countertops, wood cabinets, and stainless steel appliances. Flowing in from the kitchen, the living room is inviting and perfect for entertainment and relaxation. Hardwood flooring throughout the main floor and cathedral ceilings add to this amazing home. Main floor laundry allows for everything that you would need on the main level. The back patio looks out to the small pond in the back that is fully stocked and ensures no backyard neighbors in the future to enjoy this scenery for years to come. The back patio is also connected to the master bedroom to allow you to wake up and enjoy your morning coffee in the sun. In the master bedroom, the oversized room has an ensuite with custom tile work in the shower. In the basement, the recreation room has more than enough space and is open to allow any sort of room to be created. There is also a walkout to the fully fenced backyard. 2 additional bedrooms with a full bath in the basement, as well as another storage space for anything you would need to store long term without getting in the way. Water softener stays with the home and is owned. Whole home humidifier installed into the high efficiency furnace. 3 car garage that has a bump out for tools and toys. Schedule a showing today before its too late!
Contingent
$360,000
615 Prairie Meadows Dr, Heyworth, IL 61745
4beds
3,106sqft
Single Family Residence
Built in 2011
10,454 Square Feet Lot
$-- Zestimate®
$116/sqft
$-- HOA
What's special
Open concept layoutAmple storage spaceImmaculate kitchenCathedral ceilingsMain floor laundryStainless steel appliancesWood cabinets
- 8 days
- 1,146
- 79
Likely to sell faster than
Zillow last checked:
Listing updated:
Listed by:
Greg Teats 309-834-3400,
Keller Williams Revolution,
Shane Grant 309-838-6336,
Keller Williams Revolution
Source: MRED as distributed by MLS GRID,MLS#: 12758852
Facts & features
Interior
Bedrooms & bathrooms
- Bedrooms: 4
- Bathrooms: 3
- Full bathrooms: 3
Rooms
- Room types: Storage
Primary bedroom
- Features: Flooring (Carpet), Bathroom (Full)
- Level: Main
- Area: 266 Square Feet
- Dimensions: 19X14
Bedroom 2
- Features: Flooring (Carpet)
- Level: Main
- Area: 168 Square Feet
- Dimensions: 14X12
Bedroom 3
- Features: Flooring (Carpet)
- Level: Basement
- Area: 266 Square Feet
- Dimensions: 19X14
Bedroom 4
- Features: Flooring (Carpet)
- Level: Basement
- Area: 168 Square Feet
- Dimensions: 14X12
Dining room
- Features: Flooring (Hardwood)
- Level: Main
- Area: 143 Square Feet
- Dimensions: 13X11
Family room
- Features: Flooring (Carpet)
- Level: Basement
- Area: 644 Square Feet
- Dimensions: 28X23
Kitchen
- Features: Kitchen (Eating Area-Breakfast Bar, Pantry-Closet, SolidSurfaceCounter, Updated Kitchen), Flooring (Hardwood)
- Level: Main
- Area: 182 Square Feet
- Dimensions: 14X13
Laundry
- Features: Flooring (Ceramic Tile)
- Level: Main
- Area: 30 Square Feet
- Dimensions: 6X5
Living room
- Features: Flooring (Hardwood)
- Level: Main
- Area: 345 Square Feet
- Dimensions: 23X15
Storage
- Level: Basement
- Area: 98 Square Feet
- Dimensions: 14X7
Heating
- Natural Gas
Cooling
- Central Air
Appliances
- Included: Humidifier
- Laundry: Main Level, Gas Dryer Hookup, Electric Dryer Hookup
Features
- Vaulted Ceiling(s), 1st Floor Bedroom, 1st Floor Full Bath, Walk-In Closet(s), Open Floorplan, Pantry
- Flooring: Hardwood
- Basement: Finished,Exterior Entry,Full
- Attic: Unfinished
- Number of fireplaces: 1
- Fireplace features: Gas Starter, Family Room
Interior area
- Total structure area: 3,106
- Total interior livable area: 3,106 sqft
- Finished area below ground: 1,481
Property
Parking
- Total spaces: 3
- Parking features: Concrete, Garage Door Opener, Yes, Garage Owned, Attached, Garage
- Attached garage spaces: 3
- Has uncovered spaces: Yes
Accessibility
- Accessibility features: No Disability Access
Features
- Stories: 1
- Patio & porch: Patio, Porch
- Exterior features: Balcony
- Fencing: Fenced
- Has view: Yes
- View description: Water, Back of Property
- Has water view: Yes
- Water view: Water,Back of Property
Lot
- Size: 10,454 Square Feet
- Dimensions: 148 X 46 X 155 X 89
Details
- Parcel number: 3504252014
- Special conditions: None
- Other equipment: Water-Softener Owned
Construction
Type & style
- Home type: SingleFamily
- Architectural style: Ranch
- Property subtype: Single Family Residence
Materials
- Vinyl Siding, Brick
- Foundation: Concrete Perimeter
- Roof: Asphalt
Condition
- New construction: No
- Year built: 2011
Utilities & green energy
- Electric: 200+ Amp Service
- Sewer: Public Sewer
- Water: Public
Community & HOA
Community
- Subdivision: Prairie Meadows
HOA
- Services included: None
Location
- Region: Heyworth
Financial & listing details
- Price per square foot: $116/sqft
- Tax assessed value: $319,791
- Annual tax amount: $7,473
- Date on market: 9/14/2026
- Ownership: Fee Simple
Estimated market value
Not available
Estimated sales range
Not available
Not available
Price history
| Date | Event | Price |
|---|---|---|
| 5/1/2014 | Sold | $214,000-1.4%$69/sqft |
Source:  MRED as distributed by MLS GRID #10205452 Report a problem MRED as distributed by MLS GRID #10205452 Report a problem | ||
| 4/30/2012 | Sold | $217,000+309.4%$70/sqft |
Source: MRED as distributed by MLS GRID #10239649 Report a problem | ||
| 10/14/2010 | Sold | $53,000$17/sqft |
Source: Public Record Report a problem | ||
Public tax history
| Year | Property taxes | Tax assessment |
|---|---|---|
| 2025 | $8,069 +8% | $106,597 +10.7% |
| 2024 | $7,473 +8.9% | $96,293 +9.5% |
| 2023 | $6,864 +4.7% | $87,971 +9.1% |
| 2022 | $6,558 +2.4% | $80,663 +4.3% |
| 2021 | $6,405 | $77,374 +1.4% |
| 2020 | -- | $76,328 +0.7% |
| 2019 | -- | $75,783 |
| 2018 | $6,346 | $75,783 +0.8% |
| 2017 | $6,346 +1.7% | $75,189 |
| 2016 | $6,243 +3.2% | $75,189 +3.2% |
| 2015 | $6,047 | $72,858 |
| 2014 | $6,047 +1.8% | $72,858 |
| 2013 | $5,938 +641.7% | $72,858 |
| 2012 | $801 | $72,858 +79.3% |
| 2011 | $801 +1508.2% | $40,630 +6705.7% |
| 2009 | $50 +3.2% | $597 +2.6% |
| 2008 | $48 +4% | $582 +1.9% |
| 2007 | $46 | $571 |
Find assessor info on the county website
Monthly payment
Est. payment
Payment breakdown
Explore the cost of this home by adjusting the details. Changes won't be saved.Climate risks
Neighborhood: 61745
Nearby schools
Schools provided by the listing agent
- Elementary: Heyworth Elementary
- Middle: Heyworth Jr High School
- High: Heyworth High School
- District: 4
Source: MRED as distributed by MLS GRID. This data may not be complete. We recommend contacting the local school district to confirm school assignments for this home.
Similar homes
- $384,9003 bd3 ba3.6k sqft705 E Newton St, Heyworth, IL 61745Price Change
 MLS ID #12743282, Kendra Keck, BHHS Central Illinois, REALTORS. MRED as distributed by MLS GRID
 - $434,9004 bd4 ba3.1k sqft520 Prairie Meadows Dr, Heyworth, IL 61745Price Change
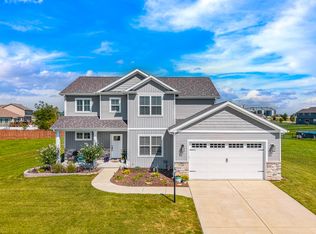 MLS ID #12728334, Laura Sickles, Century 21 Quest. MRED as distributed by MLS GRID
 - $249,5004 bd4 ba3.4k sqft603 Kenneth St, Heyworth, IL 61745Price Change
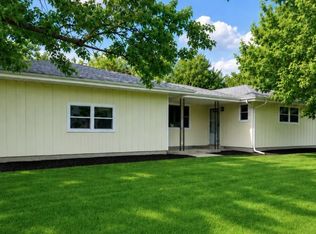 MLS ID #12690407, Greg Girdler, GRI, BHHS Central Illinois, REALTORS. MRED as distributed by MLS GRID
 - $284,0003 bd3 ba2.6k sqft401 Jenny Ln Unit B, Heyworth, IL 61745Active
 MLS ID #12684137, Liliana Taimoorazi, ABR,CRS,GRI, Coldwell Banker Real Estate Group. MRED as distributed by MLS GRID
 - $349,9003 bd3 ba2.3k sqft400 S East St, Waynesville, IL 61778For Sale
 MLS ID #CA1045507, Diane A Schriber, ME Realty. RMLS Alliance as distributed by MLS GRID
