Rarely available in the sought-after Vale Hills community of Bel Air, this meticulously maintained brick front Colonial offers four bedrooms, two and a half bathrooms, an oversized two-car attached garage, and three fully finished levels of exceptional living space. Perfectly situated on a beautifully landscaped, premium level lot, this impressive home is further enhanced by an architectural shingle roof and solar panels for added energy efficiency. Step inside the dramatic two-story foyer, where gleaming hardwood flooring sets the tone for the quality craftsmanship found throughout. To one side, the formal living room offers hardwood flooring and elegant crown molding, while the formal dining room features hardwood floors, crown molding, and chair rail molding, creating the perfect setting for holiday gatherings and special occasions. The heart of the home is the gourmet eat-in kitchen, thoughtfully appointed with ceramic tile flooring, quartz countertops, a stylish tile backsplash, recessed lighting, black stainless steel appliances, and generous table space for everyday dining. Just beyond, the inviting sunken family room showcases hardwood flooring, custom built-ins, a beautiful brick hearth fireplace, and direct access to the expansive tiered rear deck, creating a seamless transition for indoor and outdoor entertaining. The main level is completed by a convenient powder room and a functional mudroom with laundry that provides direct access to the oversized two-car attached garage, which also offers access to an additional private deck. The upper level offers four spacious bedrooms, each featuring carpet flooring and ceiling fans, along with an updated full hall bathroom. The luxurious primary suite is a true retreat, highlighted by a private sitting room and an updated en-suite bathroom featuring dual vanities, a corner soaking tub, and a separate shower. The fully finished lower level provides outstanding additional living space with a generous recreation room featuring carpet flooring, recessed lighting, custom built-ins, and fireplace, creating the ideal setting for entertaining, movie nights, a home office, fitness area, or game room. A large storage area with workshop provides exceptional space for hobbies, projects, and additional organization. Outside, the exceptional setting continues with expansive tiered rear decks overlooking the beautifully landscaped backyard, while the additional private deck off the garage provides yet another space to relax or entertain. A storage shed adds extra functionality, and the oversized driveway accommodates four additional vehicles beyond the attached two-car garage. Ideally located in the sought-after Vale Hills community, you'll enjoy convenient access to shopping, dining, parks, schools, and major commuter routes while enjoying the privacy and tranquility of this exceptional homesite. Thoughtfully updated throughout, recent improvements include the architectural shingle roof, water heater, pantry shelving, hardwood flooring, ceiling fans, select kitchen appliances, lower-level fireplace, added insulation, rear deck, interior paint, and professional landscaping. This exceptional home offers the perfect combination of timeless design, meticulous care, and an outstanding Bel Air location.
Sold for $625,000
Zestimate®
$625,000
1202 Ambridge Rd, Bel Air, MD 21014
4beds
2,706sqft
Single Family Residence
Built in 1988
0.47 Acres Lot
$625,000 Zestimate®
$231/sqft
$3,204 Estimated rent
Home value
$625,000
$594,000 - $656,000
$3,204/mo
Zestimate® history
Owner options
List your home for rent
$3,204/mo
Rent Zestimate®
Find your next renter with Zillow Rental Manager. Plus, with online applications, you can quickly screen prospective tenants – for free.
$3,204/mo
Rent Zestimate®
Refinance and save
$4,079/mo
Est. payment
Refinancing to a lower rate could help reduce your monthly payments and save thousands over the life of the loan.
$4,079/mo
Est. payment
Explore your selling options
Work with a Zillow partner agent
Leverage their expertise and Zillow's premium Showcase listings to get your home seen by more buyers.
Get startedList with your own agent
Get your home in front of millions of buyers by listing it on Zillow.
Learn how to do itSell it yourself
Take full control of how buyers see your home on Zillow by listing For Sale by Owner (FSBO).
List your homeWhat's special
Zillow last checked:
Listing updated:
Listed by:
Tony Migliaccio 410-977-0606,
Long & Foster Real Estate, Inc.
Bought with:
Brad West, rsr006702
HomeSmart
Source: Bright MLS,MLS#: MDHR2058376
Facts & features
Interior
Bedrooms & bathrooms
- Bedrooms: 4
- Bathrooms: 3
- Full bathrooms: 2
- 1/2 bathrooms: 1
- Main level bathrooms: 1
Rooms
- Room types: Living Room, Dining Room, Primary Bedroom, Sitting Room, Bedroom 2, Bedroom 3, Bedroom 4, Kitchen, Family Room, Foyer, Recreation Room, Storage Room, Utility Room, Primary Bathroom, Full Bath, Half Bath
Primary bedroom
- Features: Flooring - Carpet
- Level: Upper
- Area: 272 Square Feet
- Dimensions: 16 X 17
Bedroom 2
- Features: Flooring - Carpet
- Level: Upper
- Area: 156 Square Feet
- Dimensions: 13 X 12
Bedroom 3
- Features: Flooring - Carpet
- Level: Upper
- Area: 144 Square Feet
- Dimensions: 12 X 12
Bedroom 4
- Features: Flooring - Carpet
- Level: Upper
- Area: 132 Square Feet
- Dimensions: 12 X 11
Primary bathroom
- Level: Upper
Dining room
- Features: Flooring - HardWood
- Level: Main
- Area: 221 Square Feet
- Dimensions: 13 X 17
Family room
- Features: Flooring - HardWood
- Level: Main
- Area: 280 Square Feet
- Dimensions: 14 X 20
Foyer
- Features: Flooring - HardWood
- Level: Main
- Area: 130 Square Feet
- Dimensions: 13 X 10
Other
- Level: Upper
Half bath
- Level: Main
Kitchen
- Features: Flooring - Ceramic Tile
- Level: Main
- Area: 320 Square Feet
- Dimensions: 16 X 20
Living room
- Features: Flooring - HardWood
- Level: Main
- Area: 221 Square Feet
- Dimensions: 13 X 17
Mud room
- Features: Flooring - Ceramic Tile
- Level: Main
- Area: 98 Square Feet
- Dimensions: 14 X 7
Recreation room
- Features: Flooring - Carpet
- Level: Lower
- Area: 575 Square Feet
- Dimensions: 25 X 23
Sitting room
- Features: Flooring - Carpet
- Level: Upper
- Area: 130 Square Feet
- Dimensions: 13 X 10
Storage room
- Level: Lower
- Area: 78 Square Feet
- Dimensions: 13 X 6
Utility room
- Level: Lower
- Area: 598 Square Feet
- Dimensions: 26 X 23
Heating
- Heat Pump, Electric
Cooling
- Ceiling Fan(s), Central Air, Electric
Appliances
- Included: Microwave, Dishwasher, Disposal, Dryer, Exhaust Fan, Oven, Refrigerator, Washer, Water Heater, Down Draft, Cooktop, Electric Water Heater
- Laundry: Dryer In Unit, Has Laundry, Main Level, Washer In Unit, Mud Room
Features
- Soaking Tub, Built-in Features, Ceiling Fan(s), Chair Railings, Crown Molding, Dining Area, Family Room Off Kitchen, Formal/Separate Dining Room, Eat-in Kitchen, Kitchen - Gourmet, Kitchen Island, Kitchen - Table Space, Pantry, Primary Bath(s), Recessed Lighting, Upgraded Countertops, Walk-In Closet(s), 2 Story Ceilings
- Flooring: Carpet, Ceramic Tile, Hardwood, Wood
- Doors: French Doors, Storm Door(s)
- Windows: Double Pane Windows
- Basement: Full,Finished,Heated,Improved,Interior Entry,Windows
- Number of fireplaces: 2
- Fireplace features: Gas/Propane, Wood Burning
Interior area
- Total structure area: 2,706
- Total interior livable area: 2,706 sqft
- Finished area above ground: 2,706
- Finished area below ground: 0
Property
Parking
- Total spaces: 6
- Parking features: Garage Faces Front, Garage Door Opener, Inside Entrance, Oversized, Concrete, Attached, Driveway, On Street, Off Street
- Attached garage spaces: 2
- Uncovered spaces: 4
Accessibility
- Accessibility features: None
Features
- Levels: Three
- Stories: 3
- Patio & porch: Deck
- Exterior features: Sidewalks
- Pool features: None
- Has view: Yes
- View description: Panoramic
Lot
- Size: 0.47 Acres
- Features: Landscaped, Level, Premium, Private, Rear Yard
Details
- Additional structures: Above Grade, Below Grade
- Parcel number: 1303091791
- Zoning: R1
- Special conditions: Standard
Construction
Type & style
- Home type: SingleFamily
- Architectural style: Colonial
- Property subtype: Single Family Residence
Materials
- Brick, Vinyl Siding
- Foundation: Other
- Roof: Architectural Shingle
Condition
- Excellent
- New construction: No
- Year built: 1988
Utilities & green energy
- Sewer: Public Sewer
- Water: Public
Community & HOA
Community
- Subdivision: Vale Hills
HOA
- Has HOA: No
Location
- Region: Bel Air
Financial & listing details
- Price per square foot: $231/sqft
- Tax assessed value: $498,267
- Annual tax amount: $5,308
- Date on market: 8/8/2026
- Listing agreement: Exclusive Right To Sell
- Ownership: Fee Simple
Price history
| Date | Event | Price |
|---|---|---|
| 9/14/2026 | Sold | $625,000-3.8%$231/sqft |
Source:  Bright MLS #MDHR2058376 Report a problem Bright MLS #MDHR2058376 Report a problem | ||
| 8/14/2026 | Pending sale | $650,000$240/sqft |
Source: Bright MLS #MDHR2058376 Report a problem | ||
| 8/13/2026 | Listing removed | $650,000$240/sqft |
Source:  Long & Foster Broker Feed #MDHR2058376 Report a problem Long & Foster Broker Feed #MDHR2058376 Report a problem | ||
| 8/8/2026 | Listed for sale | $650,000$240/sqft |
Source: Bright MLS #MDHR2058376 Report a problem | ||
Public tax history
| Year | Property taxes | Tax assessment |
|---|---|---|
| 2026 | $5,431 +28.6% | $498,267 +2.3% |
| 2025 | $4,221 -15.8% | $487,000 +5.9% |
| 2024 | $5,013 +6.2% | $459,967 +6.2% |
| 2023 | $4,719 +6.7% | $432,933 +6.7% |
| 2022 | $4,424 -0.5% | $405,900 +4% |
| 2021 | $4,447 +2.8% | $390,467 +4.1% |
| 2020 | $4,328 +4.3% | $375,033 +4.3% |
| 2019 | $4,150 +0.4% | $359,600 +0.4% |
| 2018 | $4,134 -0.4% | $358,200 -0.4% |
| 2017 | $4,150 | $359,600 +1.2% |
| 2016 | -- | $355,400 +0.2% |
| 2015 | -- | $354,700 +0.2% |
| 2014 | $4,110 | $354,000 +0.2% |
| 2013 | -- | $353,300 |
| 2012 | -- | $353,300 |
| 2011 | -- | $353,300 -18.1% |
| 2010 | -- | $431,520 +6.9% |
| 2009 | -- | $403,642 +7.4% |
| 2008 | -- | $375,766 +8% |
| 2007 | -- | $347,890 +10.1% |
| 2006 | -- | $315,950 +11.2% |
| 2005 | -- | $284,010 +12.7% |
| 2004 | -- | $252,070 +4.3% |
| 2003 | -- | $241,760 +4.5% |
| 2002 | -- | $231,450 +4.7% |
| 2001 | -- | $221,140 |
Find assessor info on the county website
Neighborhood: 21014
Nearby homes
- $483,8003 bd2 ba2.4k sqft1202 Grafton Shop Rd, Bel Air, MD 21014Off Market
- $639,7005 bd4 ba3.7k sqft1204 Ambridge Rd, Bel Air, MD 21014Off Market
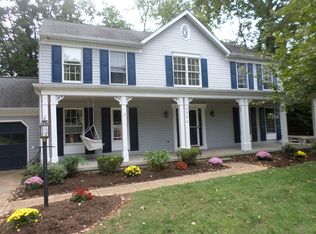
- $513,500-- bd3 ba2.2k sqft1104 Red Pump Rd, Bel Air, MD 21014Off Market
- $379,500-- bd1 ba1.8k sqft1102 Red Pump Rd, Bel Air, MD 21014Off Market
- $517,0003 bd2 ba2.9k sqft1106 Red Pump Rd, Bel Air, MD 21014Sold
- $370,800-- bd1 ba1.2k sqft1204 Grafton Shop Rd, Bel Air, MD 21014Off Market
- $605,3004 bd2 ba3.2k sqft1203 Ambridge Rd, Bel Air, MD 21014Off Market
- $408,000-- bd1 ba1.8k sqft1200 Grafton Shop Rd, Bel Air, MD 21014Sold
Nearby schools
GreatSchools rating
- 9/10Red Pump Elementary SchoolGrades: K-5Distance: 0.8 mi
- 9/10Fallston Middle SchoolGrades: 6-8Distance: 1.7 mi
- 8/10Fallston High SchoolGrades: 9-12Distance: 1.6 mi
Schools provided by the listing agent
- District: Harford County Public Schools
Source: Bright MLS. This data may not be complete. We recommend contacting the local school district to confirm school assignments for this home.
Get a cash offer in 3 minutes
Find out how much your home could sell for in as little as 3 minutes with a no-obligation cash offer.
Estimated market value
$625,000
Get a cash offer in 3 minutes
Find out how much your home could sell for in as little as 3 minutes with a no-obligation cash offer.
Estimated market value
$625,000
- Maryland
- Harford County
- Bel Air
- 21014
- 1202 Ambridge Rd
