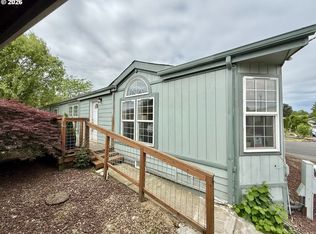
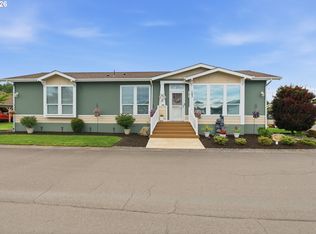
Single-level living • Fully fenced yard • Quartz countertops. Built in 2022, this 3-bedroom, 2-bath manufactured home offers 1,512 sq. ft. in Bridge Loop Estates in Lafayette, in Oregon's Willamette Valley wine country. The open-concept layout connects the kitchen, dining and living areas. The kitchen features quartz countertops, an island, pantry, dishwasher, range and microwave. All appliances are included, including the refrigerator, washer and dryer. Heat-pump heating and cooling and double-pane vinyl windows complement the interior. Outside, the landscaped, fully fenced yard includes a picnic area, patio and porch. Carport and driveway parking provide off-street parking. Located on leased land with stated space rent of $625/month rate is locked until 2028, subject to park approval and verification of lease terms.
Coming soon/no showing 11/04
$217,500
1202 Bridge Loop, Lafayette, OR 97127
3beds
1,512sqft
Residential, Manufactured Home
Built in 2022
-- sqft lot
$-- Zestimate®
$144/sqft
$-- HOA
What's special
- 1 day
- 30
- 0
Zillow last checked:
Listing updated:
Listed by:
Stacey McGhehey 971-237-9306,
Coldwell Banker Professional
Source: RMLS (OR),MLS#: 350524750
Facts & features
Interior
Bedrooms & bathrooms
- Bedrooms: 3
- Bathrooms: 2
- Full bathrooms: 2
- Main level bathrooms: 2
Rooms
- Room types: Utility Room, Bedroom 2, Bedroom 3, Dining Room, Family Room, Kitchen, Living Room, Primary Bedroom
Primary bedroom
- Level: Main
Bedroom 2
- Level: Main
Bedroom 3
- Level: Main
Dining room
- Level: Main
Kitchen
- Level: Main
Living room
- Level: Main
Heating
- Forced Air, Heat Pump
Cooling
- Heat Pump
Appliances
- Included: Convection Oven, Dishwasher, Disposal, Free-Standing Range, Free-Standing Refrigerator, Microwave, Plumbed For Ice Maker, Washer/Dryer, Electric Water Heater, Tank Water Heater
Features
- Ceiling Fan(s), Kitchen Island, Pantry
- Flooring: Wall to Wall Carpet
- Windows: Double Pane Windows, Vinyl Frames
Interior area
- Total structure area: 1,512
- Total interior livable area: 1,512 sqft
Property
Parking
- Parking features: Carport
- Has carport: Yes
Features
- Levels: One
- Stories: 1
- Patio & porch: Patio, Porch
- Fencing: Fenced
- Park: Bridge Street Estates
Lot
- Features: Corner Lot, Level, SqFt 0K to 2999
Details
- Parcel number: 715452
- On leased land: Yes
- Lease amount: $625
Construction
Type & style
- Home type: MobileManufactured
- Property subtype: Residential, Manufactured Home
Materials
- Cement Siding
- Foundation: Skirting
- Roof: Composition
Condition
- Updated/Remodeled
- New construction: No
- Year built: 2022
Utilities & green energy
- Sewer: Public Sewer
- Water: Public
Community & HOA
HOA
- Has HOA: No
Location
- Region: Lafayette
Financial & listing details
- Price per square foot: $144/sqft
- Annual tax amount: $1,091
- Date on market: 11/4/2026
- Listing terms: Cash,Conventional,FHA,VA Loan
- Road surface type: Paved
- Body type: Double Wide
Estimated market value
Not available
Estimated sales range
Not available
Not available
Price history
| Date | Event | Price |
|---|---|---|
| 7/20/2026 | Listing removed | -- |
Source: Owner Report a problem | ||
| 7/14/2026 | Price change | $224,900-6.3%$149/sqft |
Source: Owner Report a problem | ||
| 6/23/2026 | Price change | $239,900-1.9%$159/sqft |
Source: Owner Report a problem | ||
| 6/12/2026 | Listed for sale | $244,500$162/sqft |
Source: Owner Report a problem | ||
Public tax history
Tax history is unavailable.
Monthly payment
Climate risks
Neighborhood: 97127
Nearby schools
Schools provided by the listing agent
- Elementary: Wascher
- Middle: Patton
- High: Mcminnville
Source: RMLS (OR). This data may not be complete. We recommend contacting the local school district to confirm school assignments for this home.
Similar homes
- $194,0004 bd2 ba1.7k sqft1282 E 3rd St #37, Lafayette, OR 97127Active
 MLS ID #530898781, Jolie Richards, Soldera Properties, Inc. RMLS (OR)
- $175,0003 bd2 ba1.7k sqft1282 E 3rd St #83, Lafayette, OR 97127Active
 MLS ID #337023242, Katie Russ, eXp Realty, LLC. RMLS (OR)
- $229,9003 bd2 ba1.5k sqft4155 NE Three Mile Ln, McMinnville, OR 97128Active
 MLS ID #241816915, Zach Bernards, Willcuts Company Real Estate. RMLS (OR)
- $178,0003 bd2 ba1.7k sqft1145 SW Cypress St, McMinnville, OR 97128For Sale

 MLS ID #846525, JONATHAN FLORES, Realty One Group Willamette Valley. WVMLS
- $199,9003 bd2 ba1.5k sqft1000 S McKern Ct #52, Newberg, OR 97132ActiveMLS ID #357254582, Carrie Casey, Willcuts Company Real Estate. RMLS (OR)
- $229,0003 bd2 ba1.4k sqft1000 S McKern Ct #16, Newberg, OR 97132For SaleMLS ID #841950, MICHELE JEPSEN, More Realty. WVMLS
- $169,9003 bd2 ba1.7k sqft1145 SW Cypress St Unit 100, McMinnville, OR 97128ActiveMLS ID #737560290, Stacey McGhehey, Coldwell Banker Professional. RMLS (OR)
- $170,0004 bd2 ba1.4k sqft906 SW Alder St Unit 18, Dundee, OR 97115For SaleMLS ID #845086, JUAN VASQUEZ, Windermere Heritage. WVMLS
- $325,9002 bd2 ba1.5k sqft4155 NE Three Mile Ln Unit 25, McMinnville, OR 97128ActiveMLS ID #714534898, Heather Acker, MORE Realty. RMLS (OR)
- $219,0004 bd2 ba1.9k sqft733 Fescue Ave, Woodburn, OR 97071For SaleMLS ID #845531, SHELLY STULTZ, Hallmark Properties, Inc.. WVMLS
- $299,5003 bd2 ba1.4k sqft259 Willow Ave, Woodburn, OR 97071ActiveMLS ID #642472199, Chanel Lester, Premiere Property Group, LLC. RMLS (OR)
- $153,0003 bd2 ba1.6k sqft1145 SW Cypress St Unit 42, McMinnville, OR 97128ActiveMLS ID #688062140, Esther Kokoruda, Knipe Realty ERA Powered. RMLS (OR)
- $120,0003 bd2 ba1.4k sqft1000 S McKern Ct #19, Newberg, OR 97132ActiveMLS ID #458003612, Niki Alipoor, Keller Williams Realty Portland Premiere. RMLS (OR)
- $249,0003 bd2 ba1.5k sqft1508 Pioneer Cir Space 120, Forest Grove, OR 97116ActiveMLS ID #155323347, Jay Westfall, MORE Realty. RMLS (OR)
- $115,0003 bd2 ba1.6k sqft1145 SW Cypress St Unit 107, McMinnville, OR 97128ActiveMLS ID #175178366, Kirk Bales, Keller Williams Realty Portland Premiere. RMLS (OR)
- $135,0003 bd2 ba1.2k sqft1000 S McKern Ct, Newberg, OR 97132ActiveMLS ID #190739160, Felicity Cortese, Keller Williams Realty Portland Premiere. RMLS (OR)
- $289,9002 bd2 ba1.3k sqft4155 NE Three Mile Ln Unit 80, McMinnville, OR 97128ActiveMLS ID #152223487, Heather Acker, MORE Realty. RMLS (OR)
- $325,9002 bd2 ba1.5k sqft4155 NE Three Mile 25 Ln #25, McMinnville, OR 97128New ConstructionMLS ID #846087, HEATHER ACKER, More Realty. WVMLS
- $229,0002 bd2 ba1k sqft1100 N Meridian St APT 43, Newberg, OR 97132ActiveMLS ID #285028584, Daniel Roberts, Premiere Property Group, LLC. RMLS (OR)
